Kimi’sPortfolio
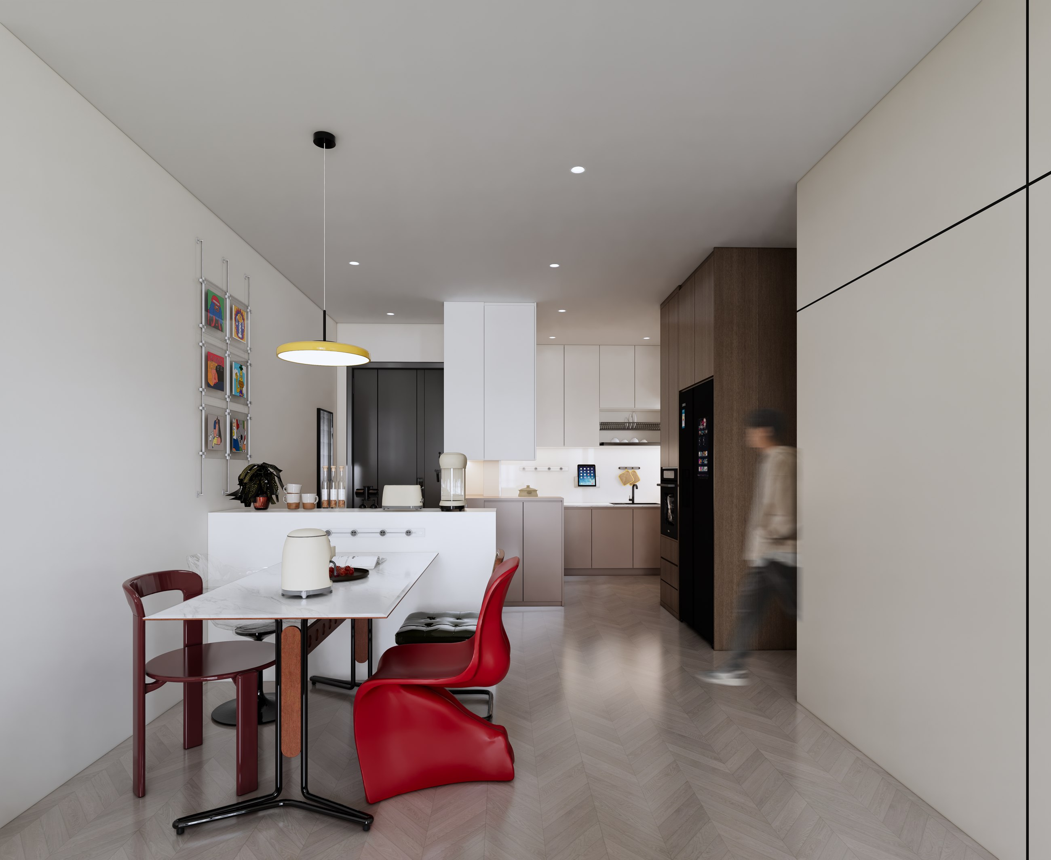
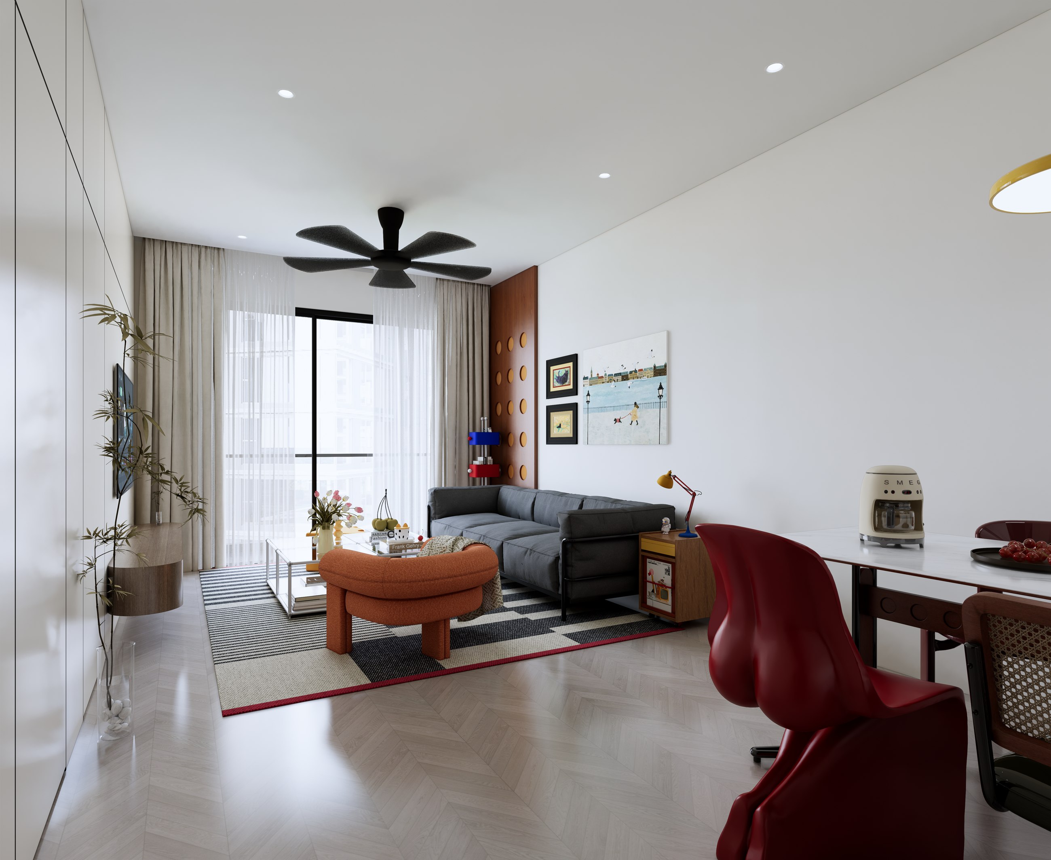
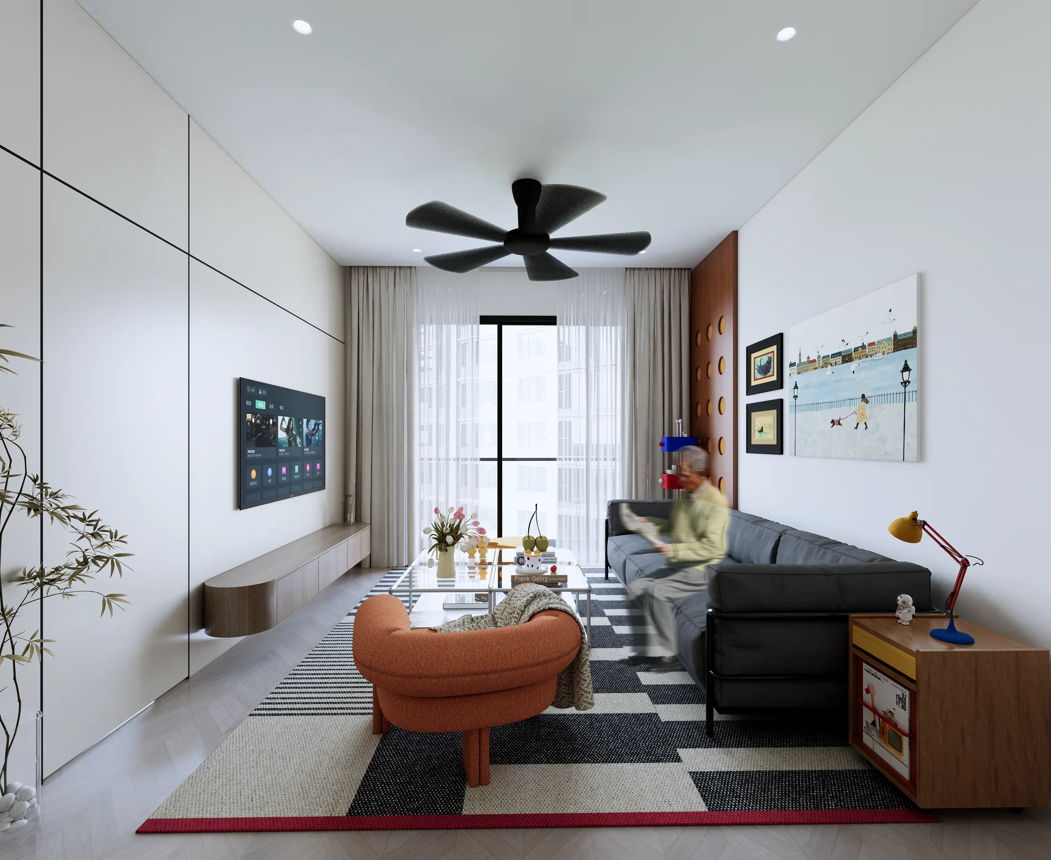
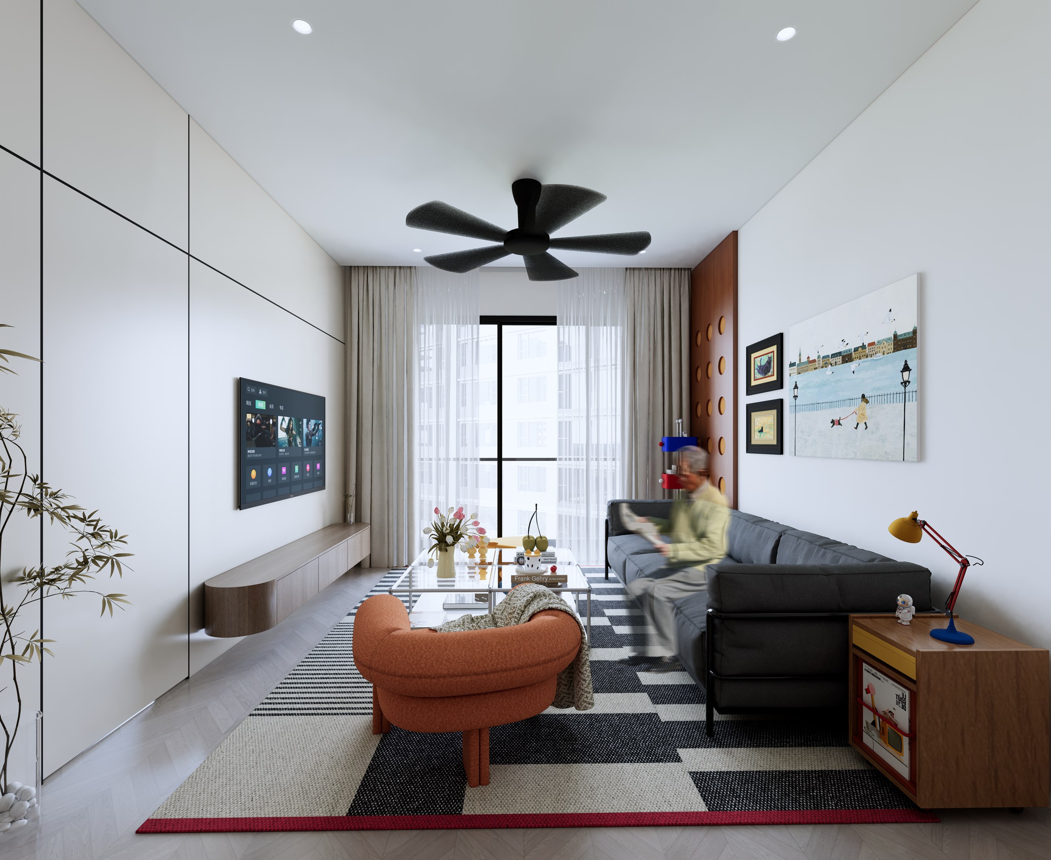
Harmony Residence / design visualization
Scroll to enter ↓My approach
Spaces imagined.Details resolved.Life considered.
Featured project
Harmony Residence01
Harmony Residence
Selected works
View all work ↗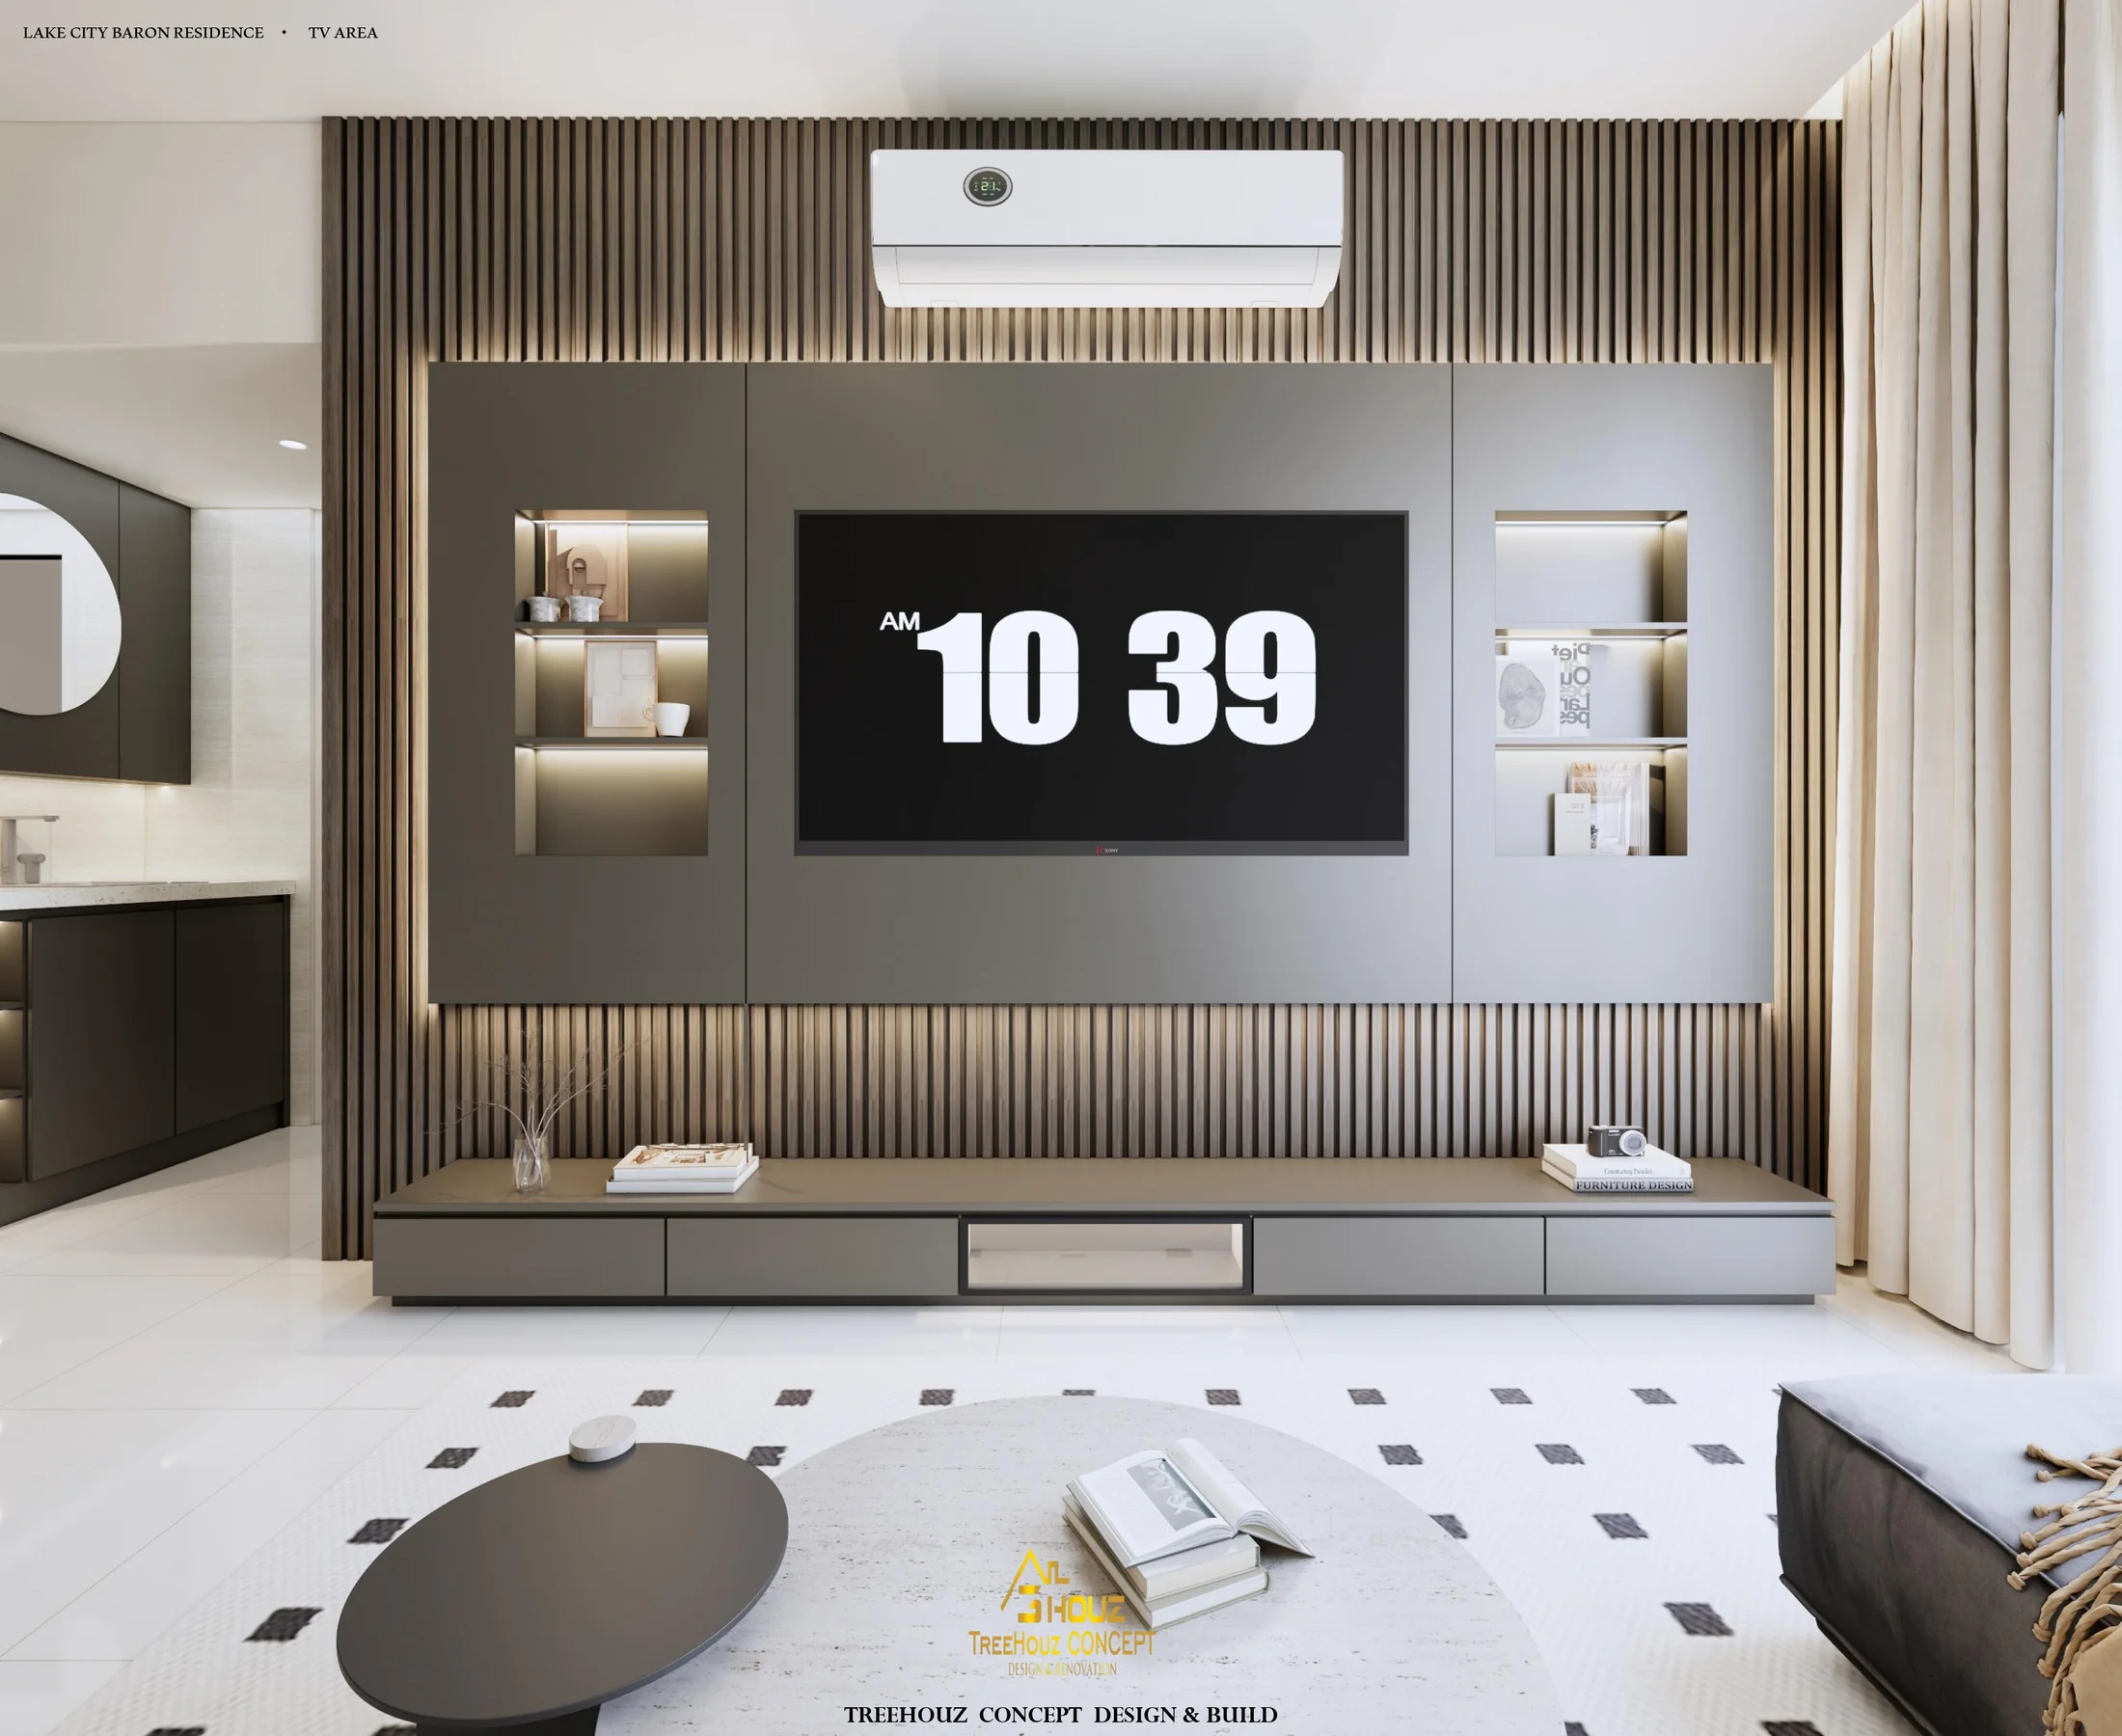
Project index
14 projects / design portfolio01Harmony Residenceresidential02Freesia · Tropicana Amanresidential202603Baron Residence · 671 sq ftresidential202604Baron Residence · 547 sq ftresidential05Gamuda Cove · Type D1Aresidential06Gamuda Coveresidential07Taman Bukit Mewahresidential08PV9 · Taman Melawatiresidential09One Residenceresidential202610Mutiara Bukit Jalilresidential202611M Vertica · Type Bresidential12Bathroom · Mont Kiararesidential13Office Designoffice14DIMOScommercial2025
Design philosophy
A thoughtful room begins with the way it is used.
My work connects space planning, material studies and 3D visualization with the technical details that bring an interior into focus. From a compact apartment to a family home, each project explores the relationship between daily life and the space around it.
From plan to detail
A space gradually comes into focus.
Explore the process ↗- 01
Reading the existing layout and developing the relationships between rooms.
- 02
Exploring a warm, restrained interior through a design visualization.
- 03
Communicating the proposed furniture, light and material composition.
- 04
Translating the visual direction into cabinetry and furniture drawings.
- 05
Connecting furniture layouts with lighting and electrical planning.
Transformation stage01 / SITE
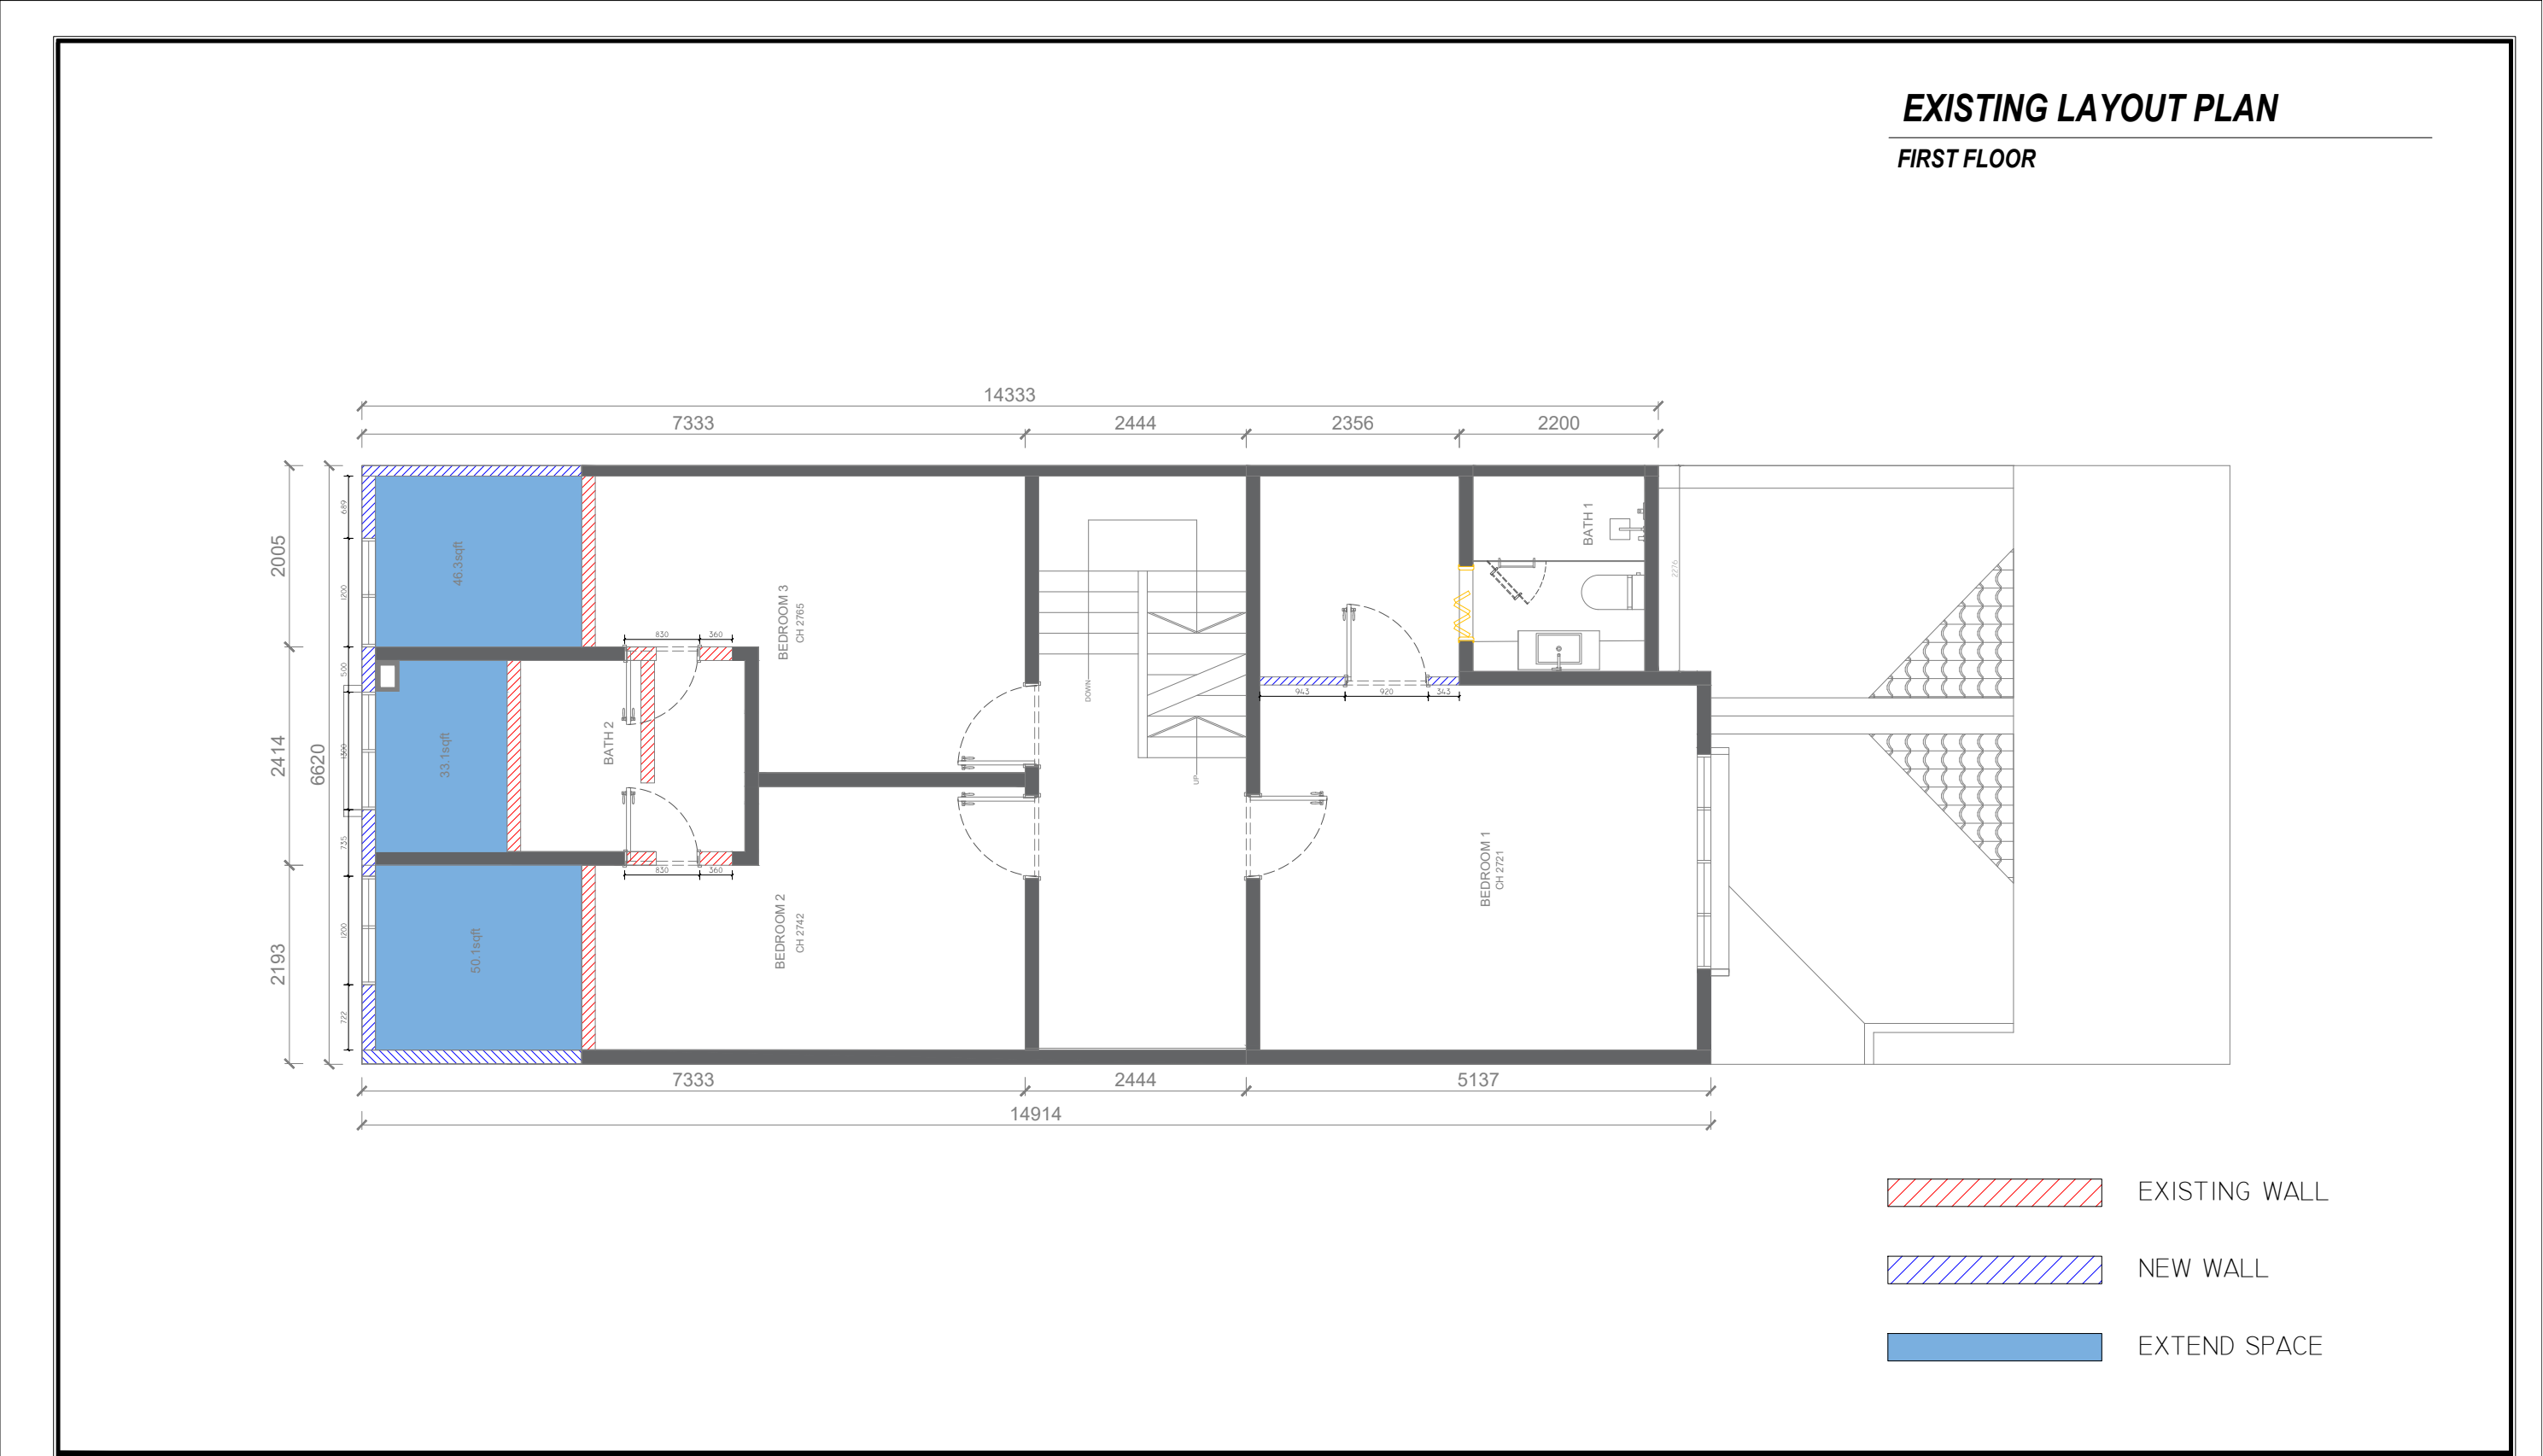
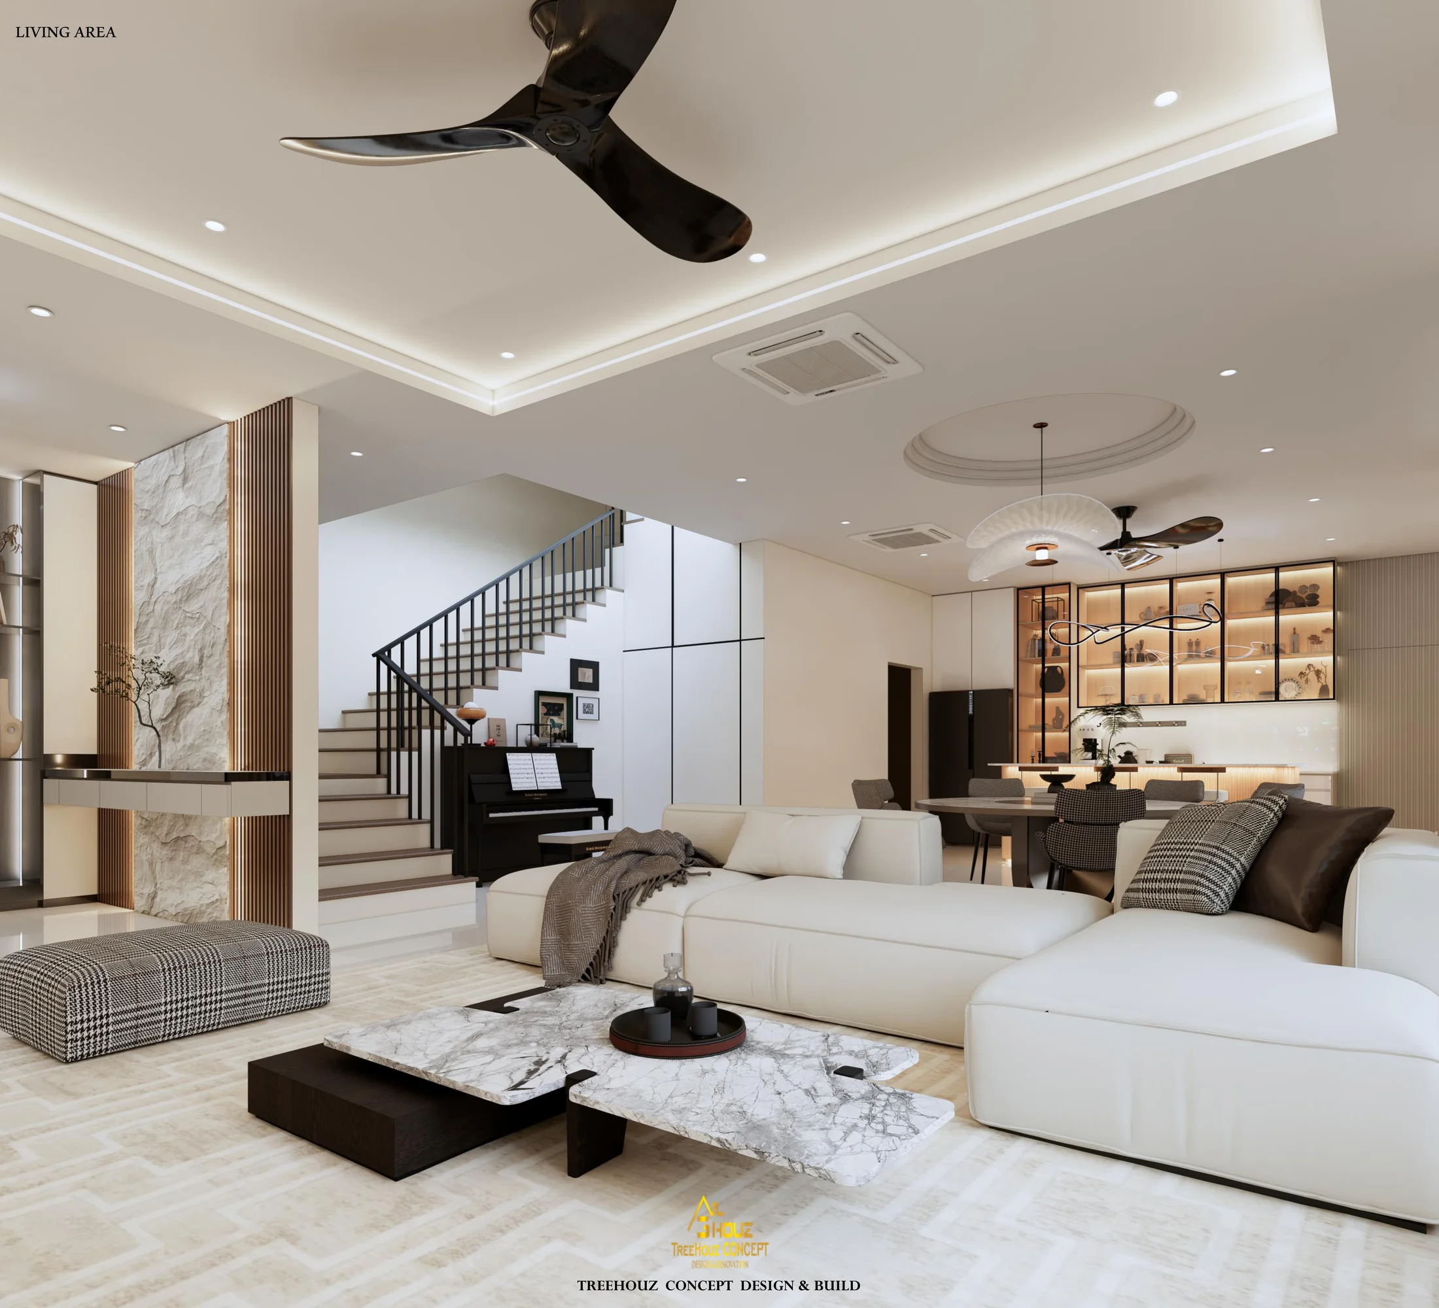
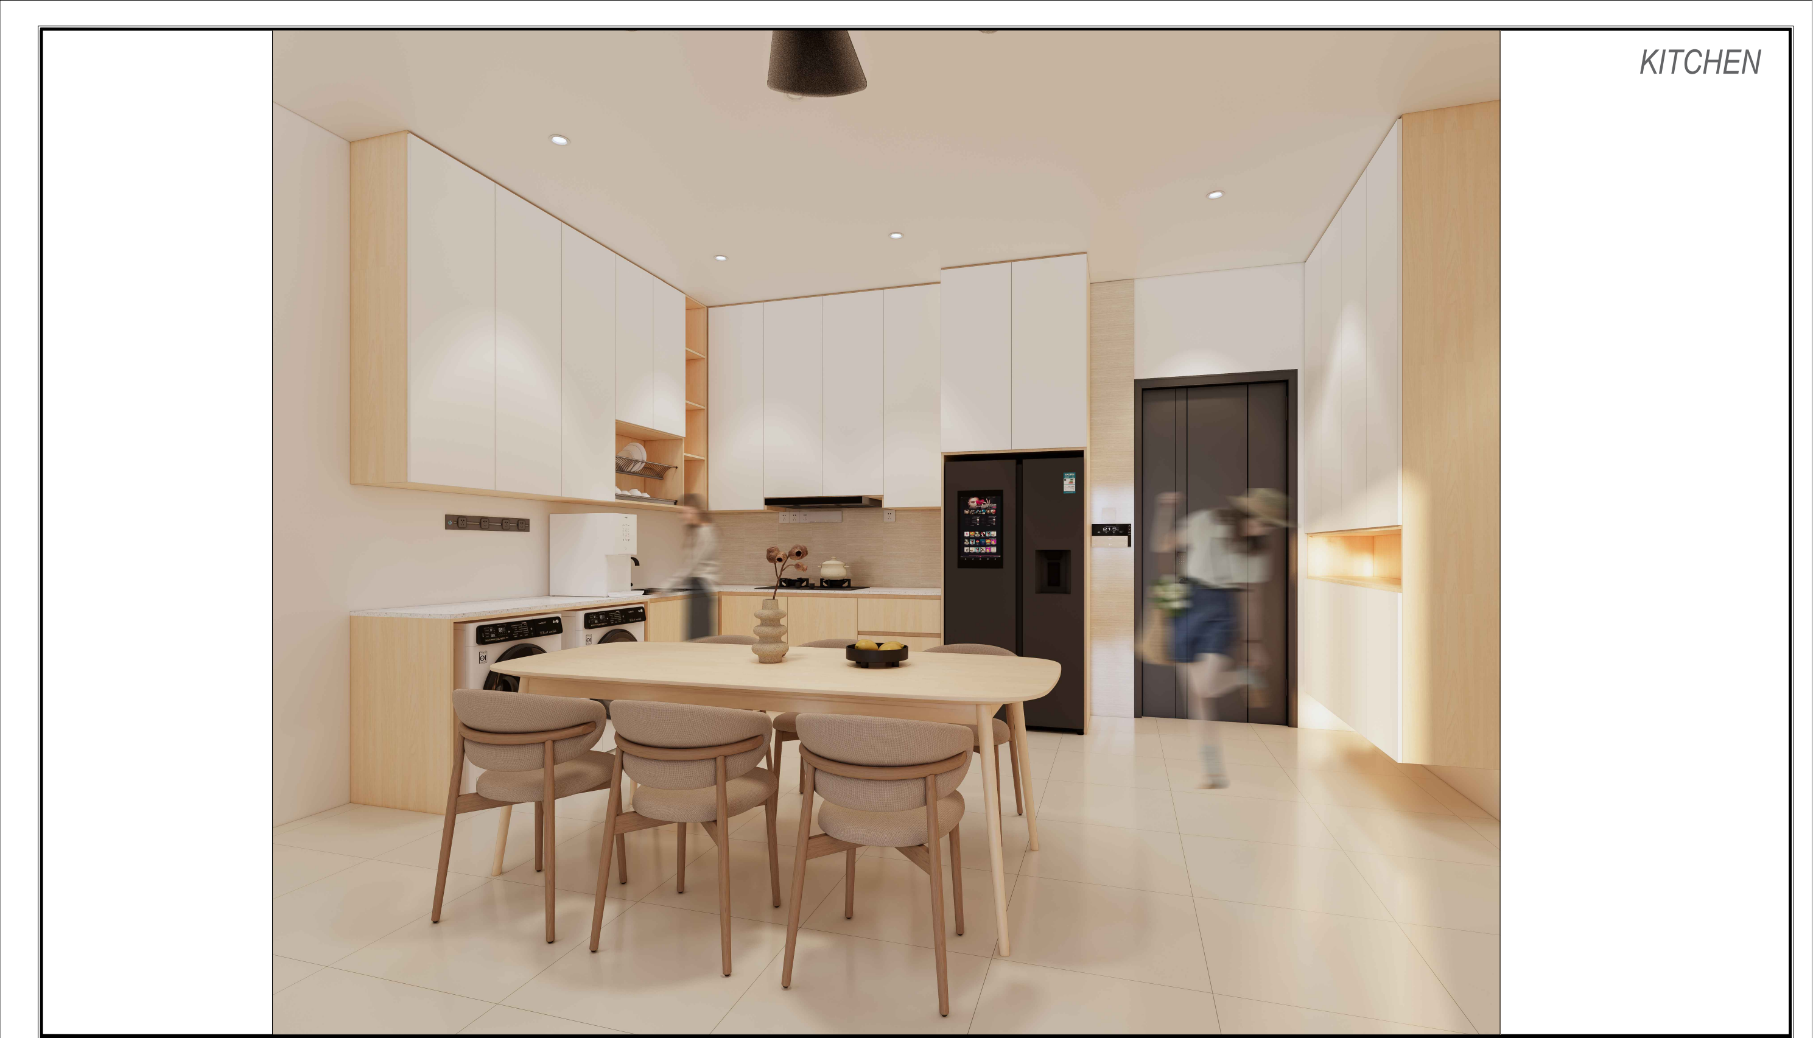
- 01 / Plan
Spatial planning
Reading the existing layout and developing the relationships between rooms.
- 02 / Concept
Visual direction
Exploring a warm, restrained interior through a design visualization.
- 03 / Render
3D visualization
Communicating the proposed furniture, light and material composition.
- 04 / Detail
Joinery detailing
Translating the visual direction into cabinetry and furniture drawings.
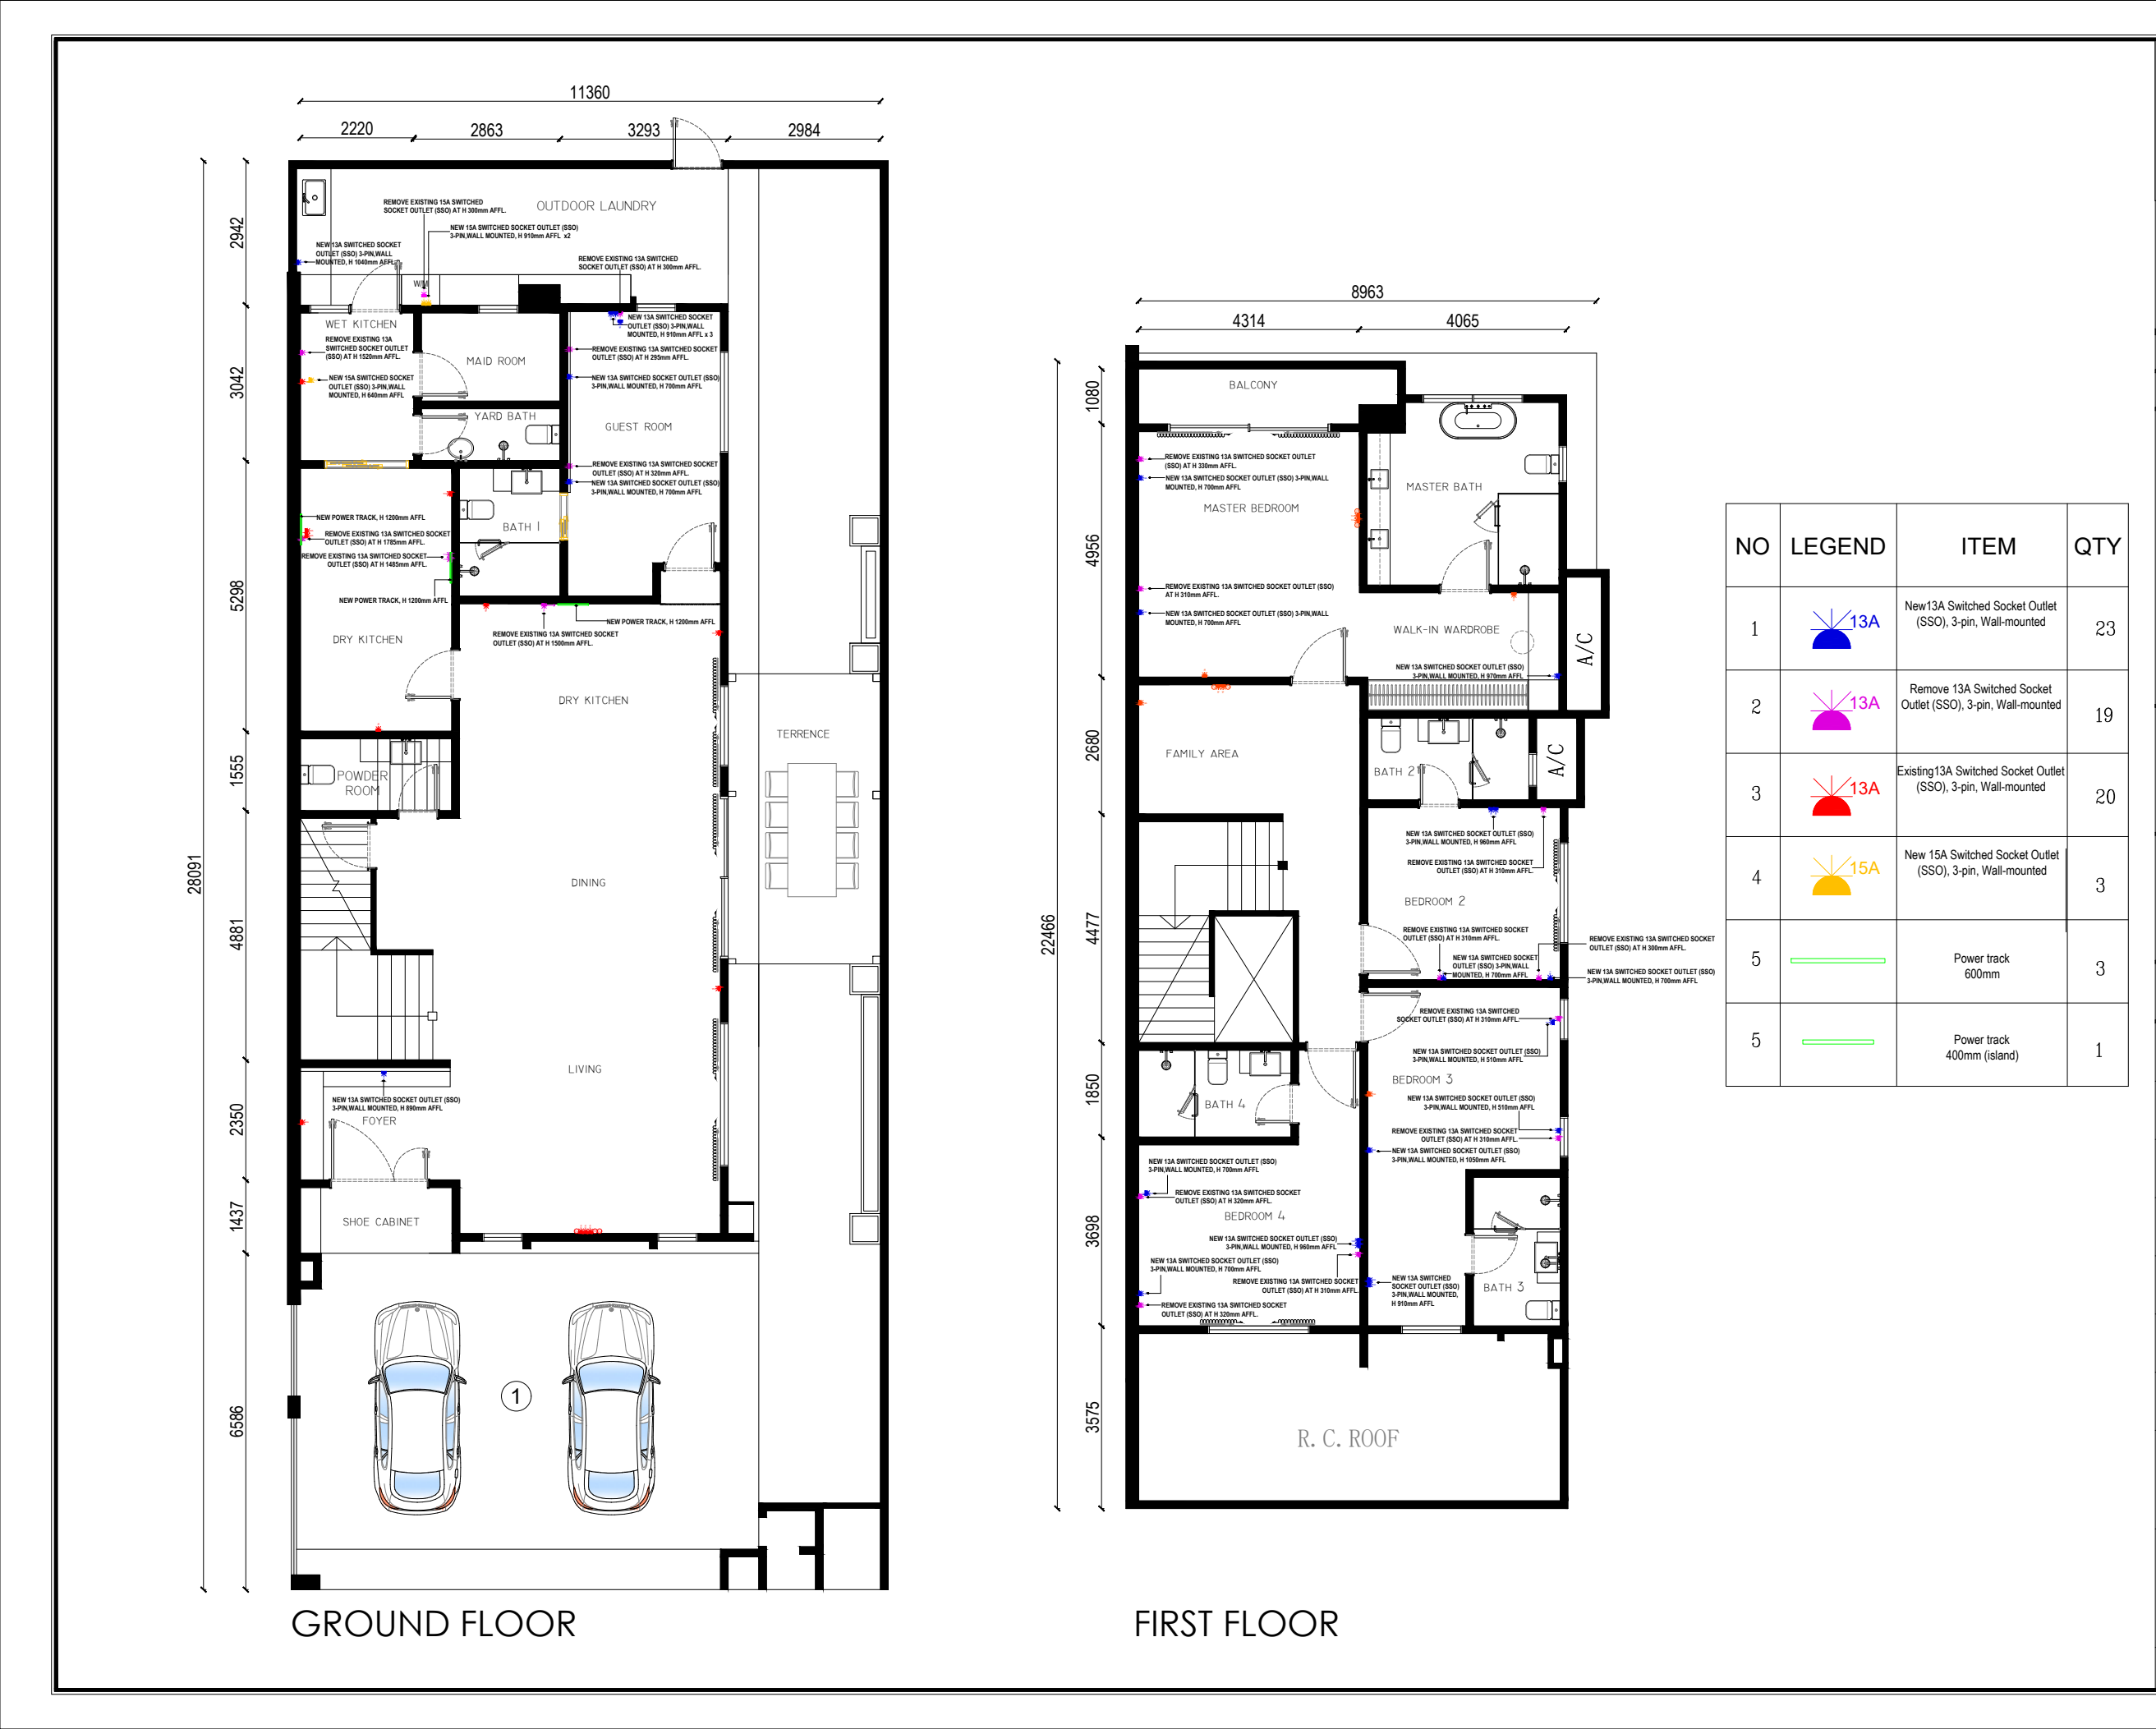
- 05 / Services
Service coordination
Connecting furniture layouts with lighting and electrical planning.
Portfolio / design & documentation
The Design Table
Drag the canvas / select an artifactSwipe / tap an artifact
About Kimi
Kimi Woo. Interior designer.
I’m Woo Ka Yeng, an interior design graduate of the Malaysian Institute of Art. My experience includes site measurements, residential and commercial visualization, furniture detailing and coordination with clients, contractors and suppliers.
Meet Kimi ↗Design approach
Selected principles
01Start with how the space is used
02Explore atmosphere through visualization
03Resolve the details behind the image
04Keep the design conversation open
Begin a conversation