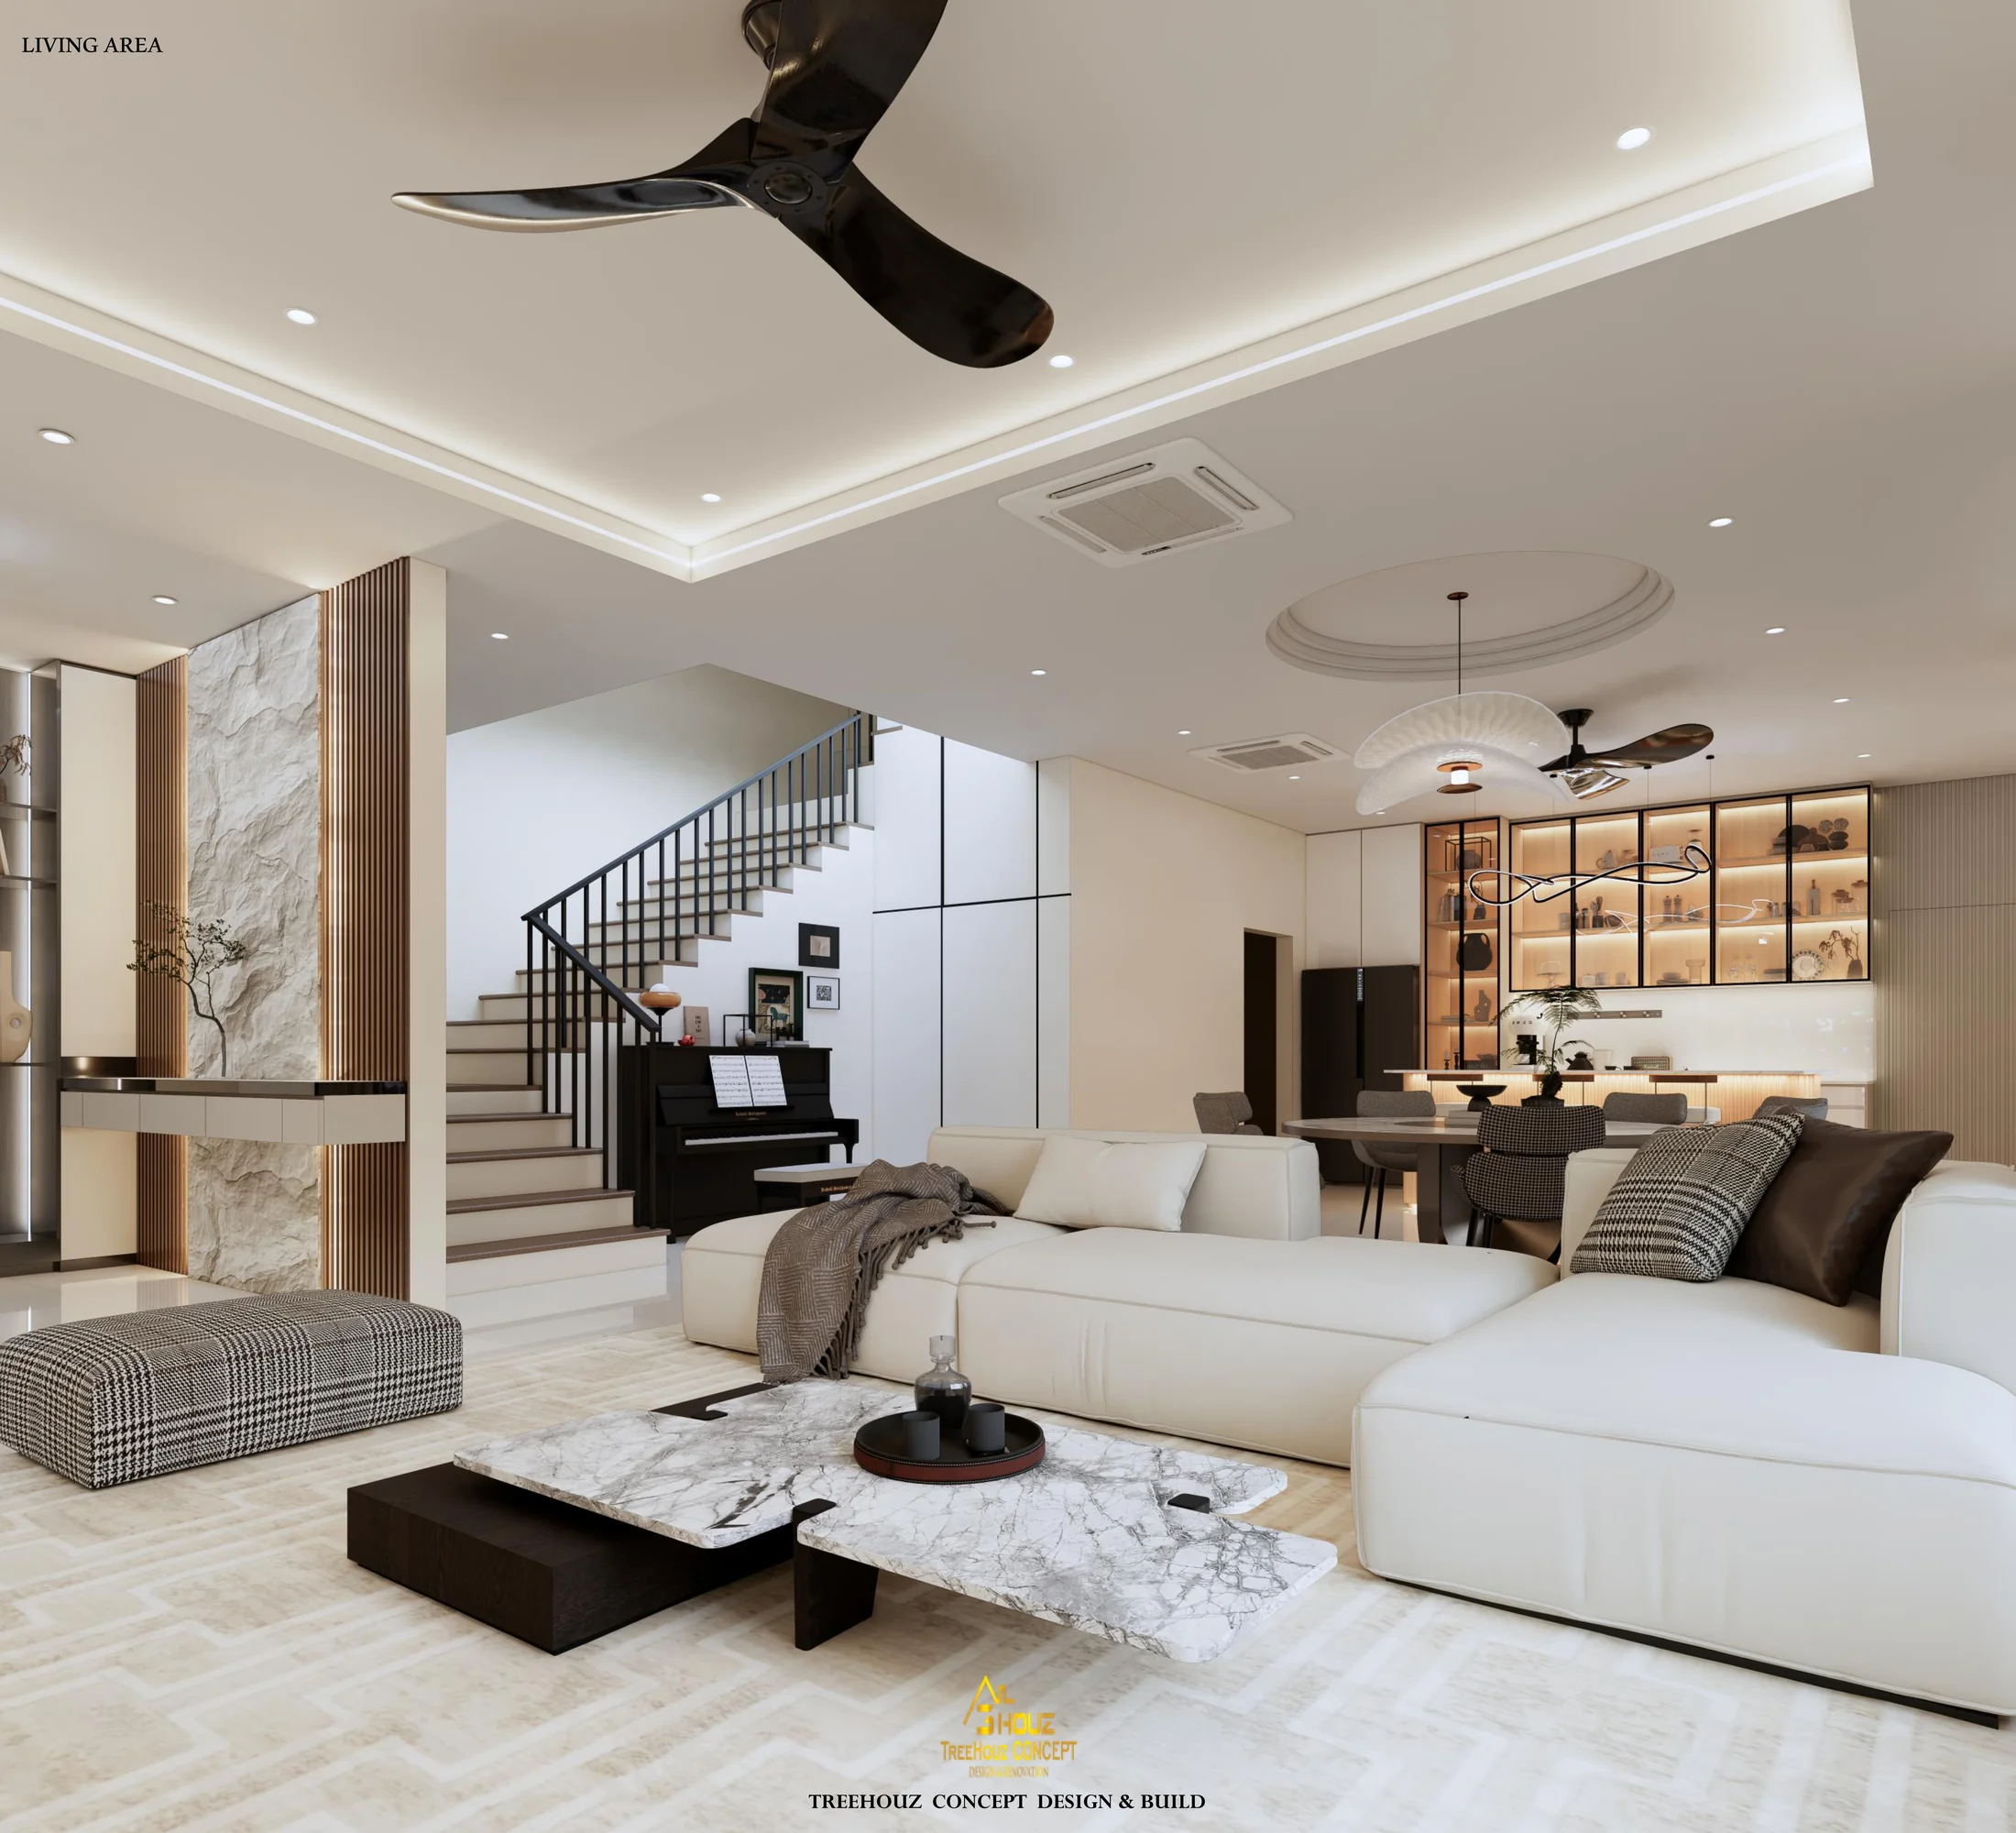
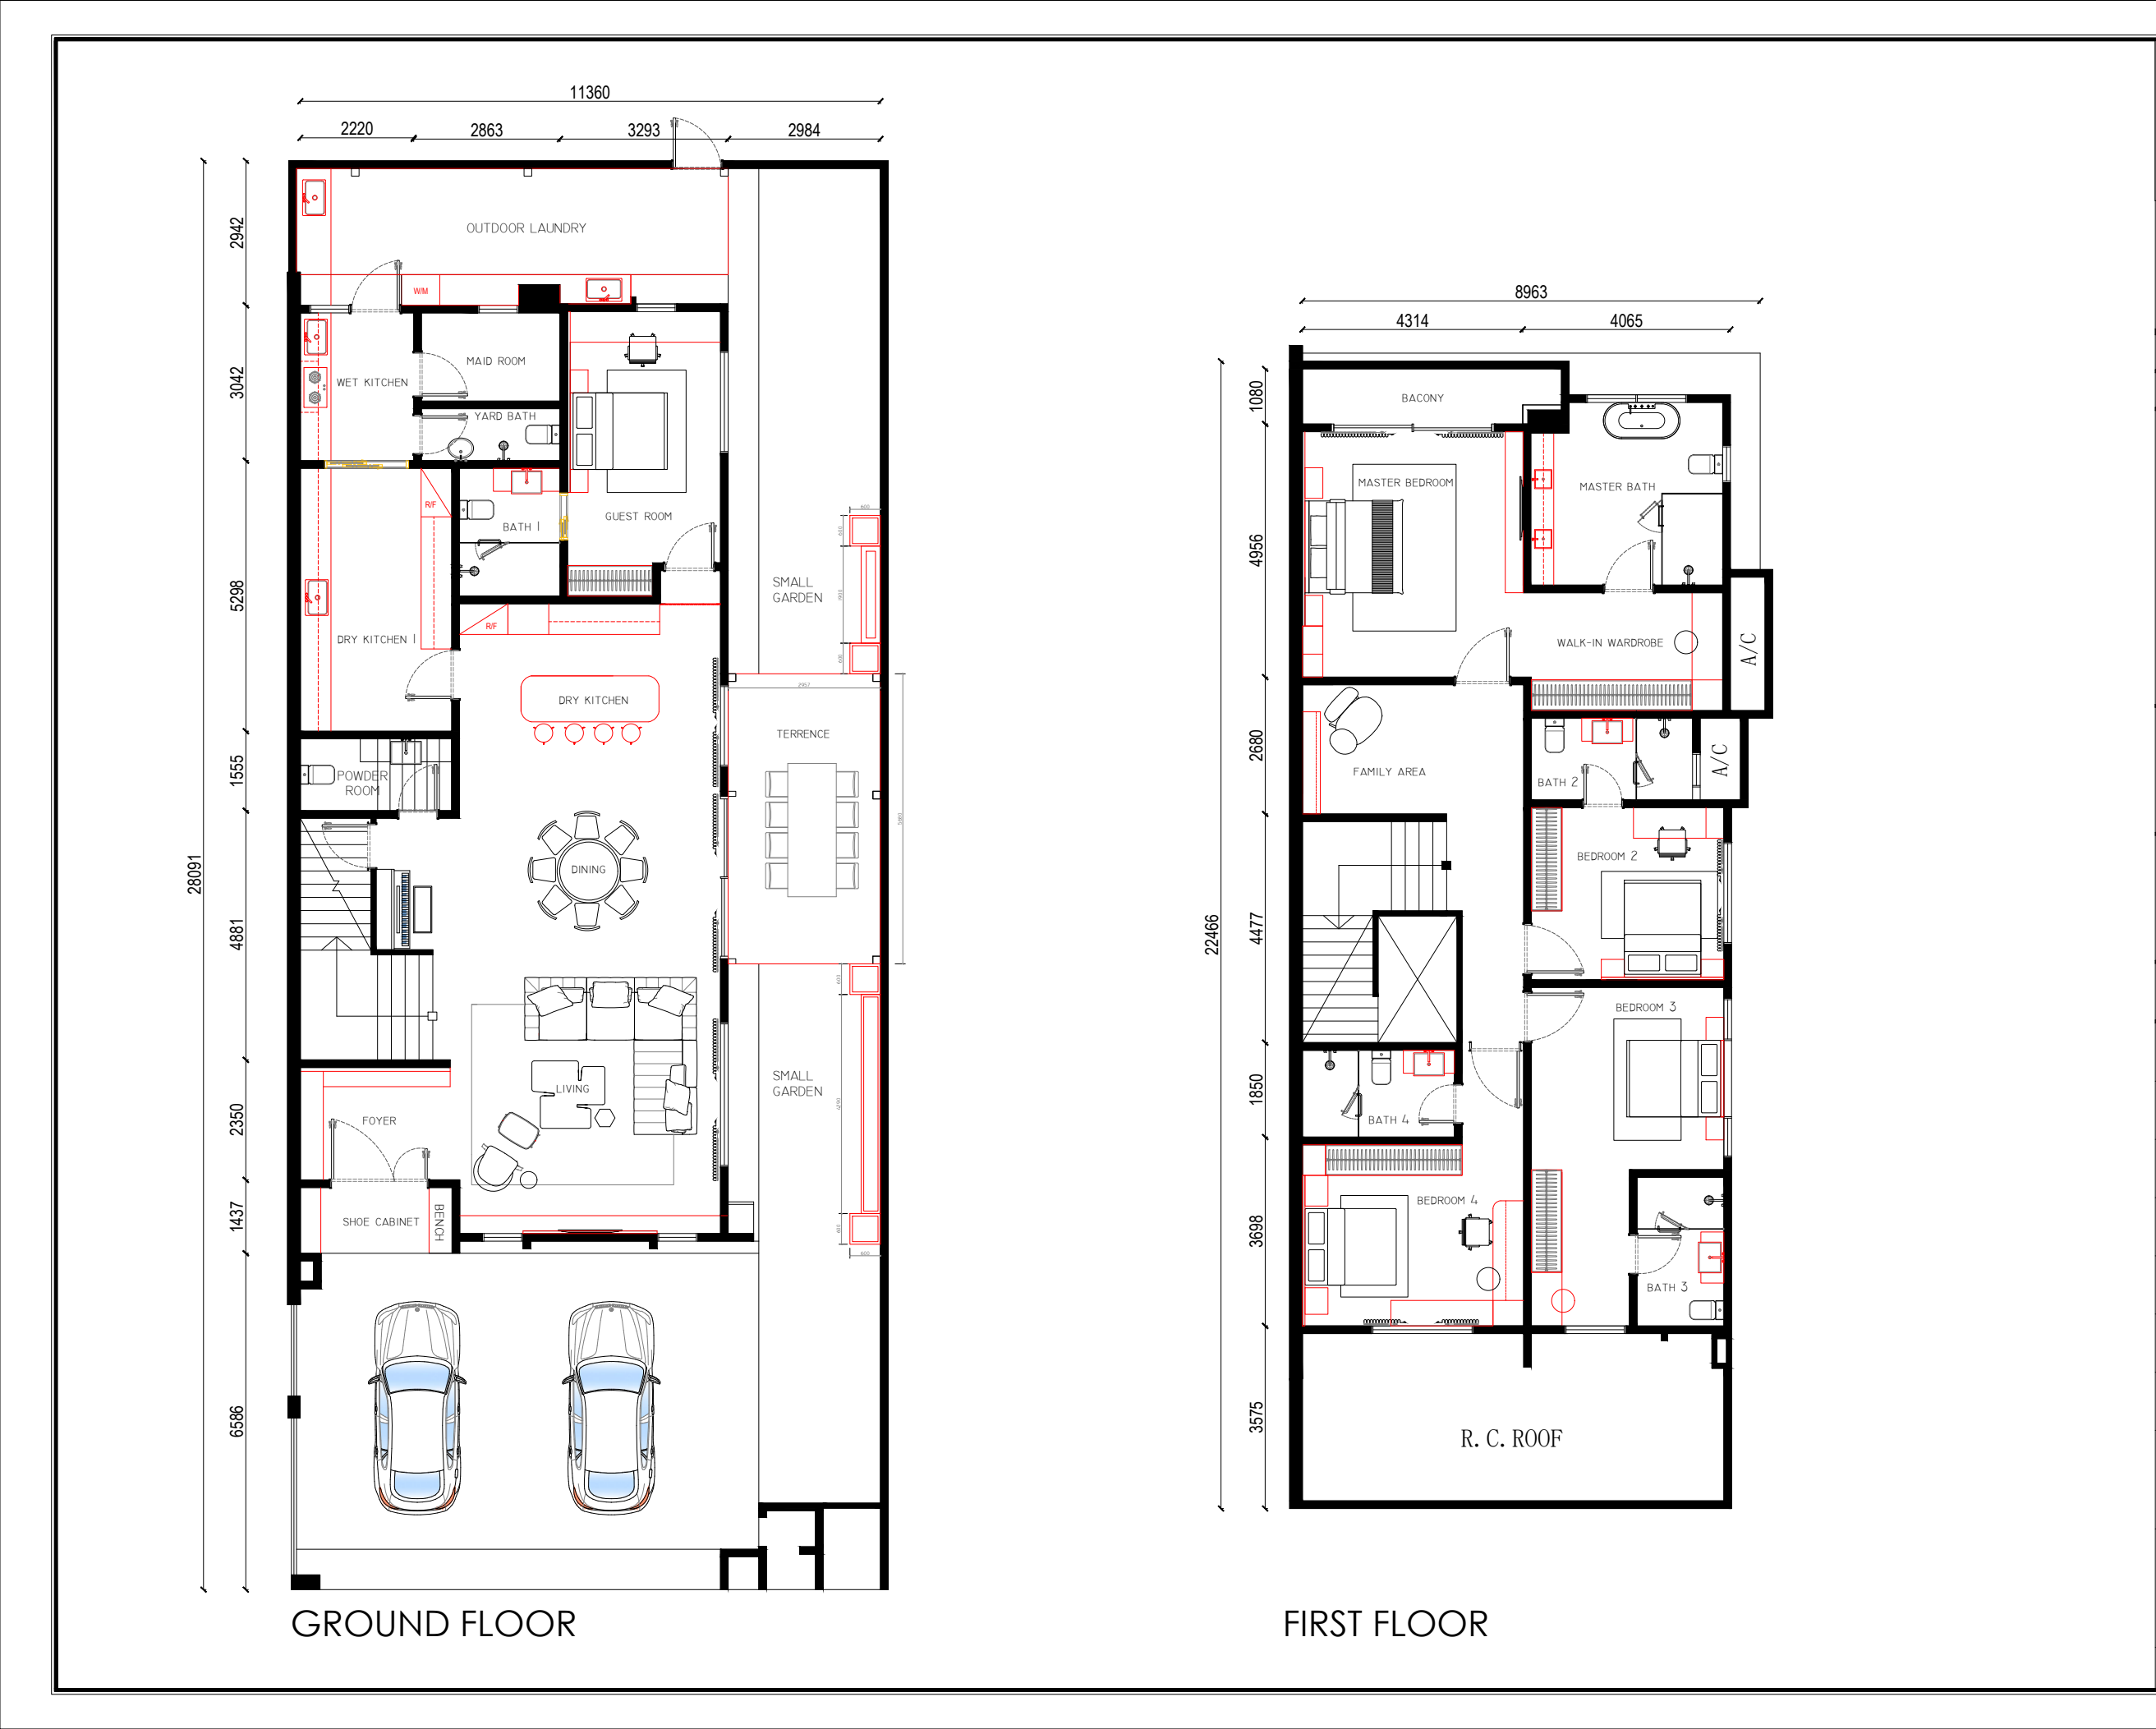
A two-storey home with a connected family living sequence.
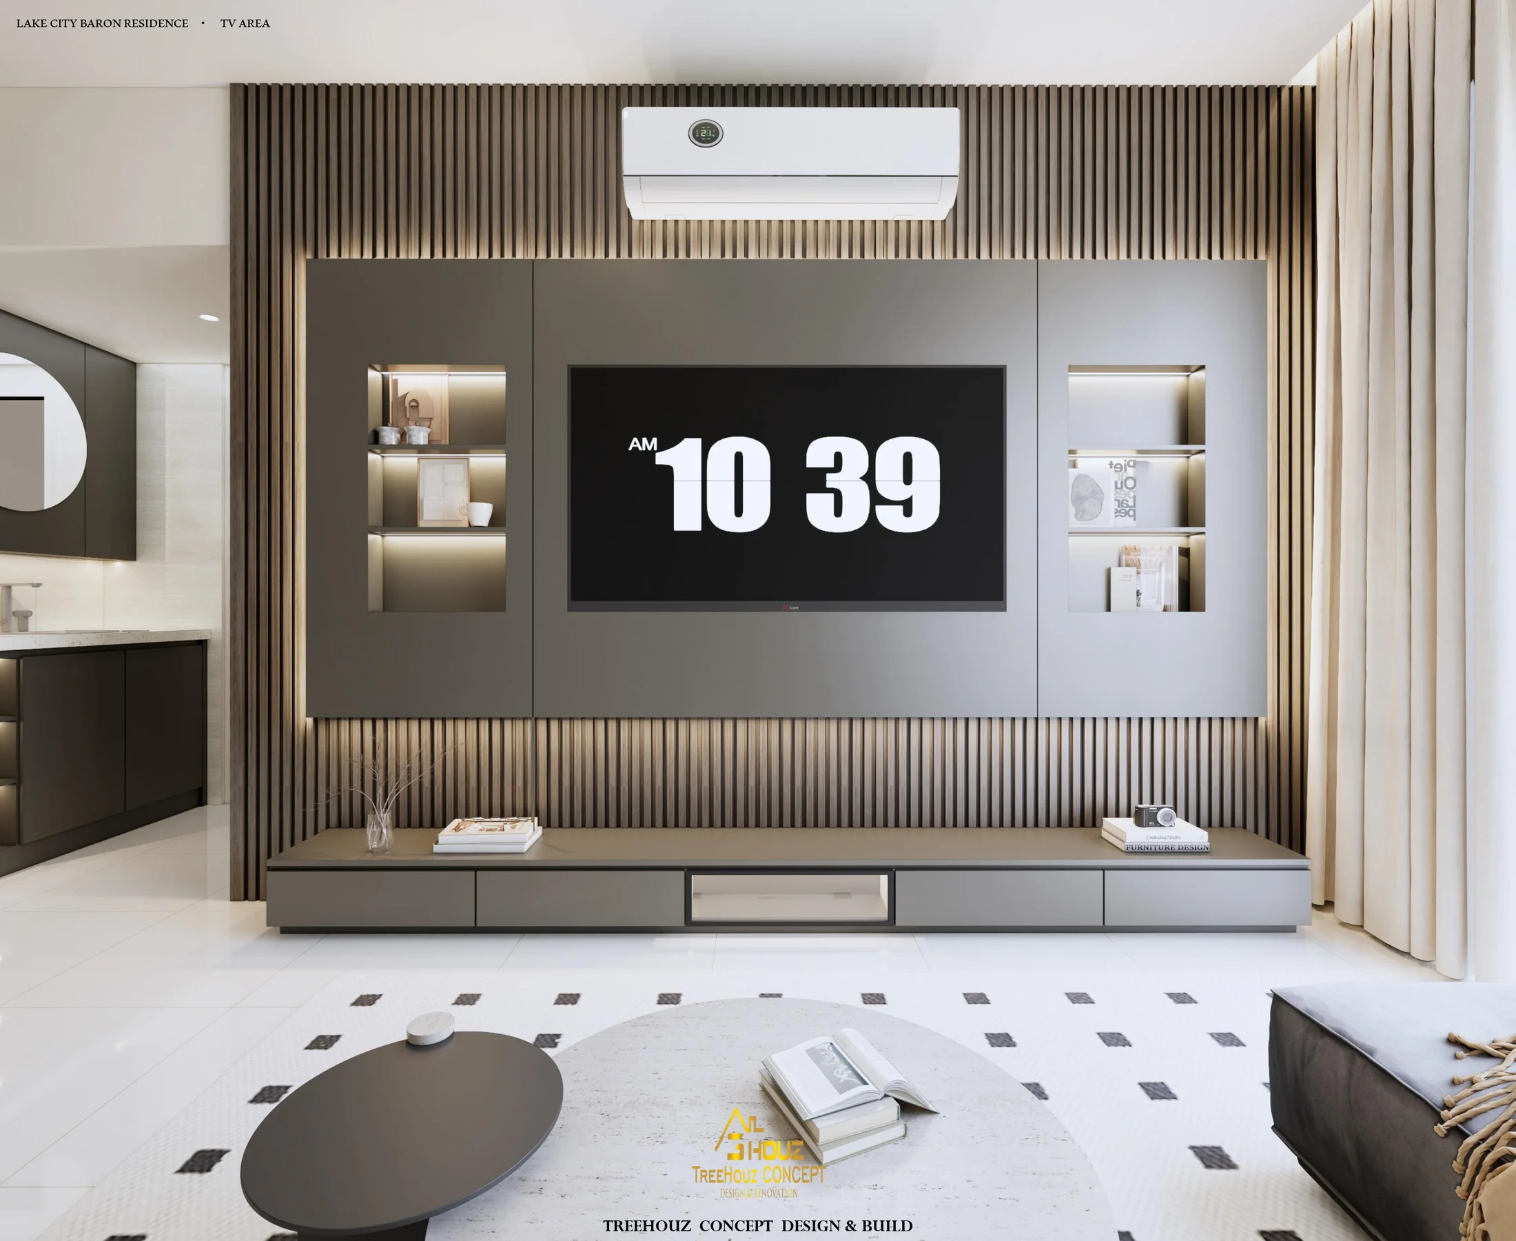
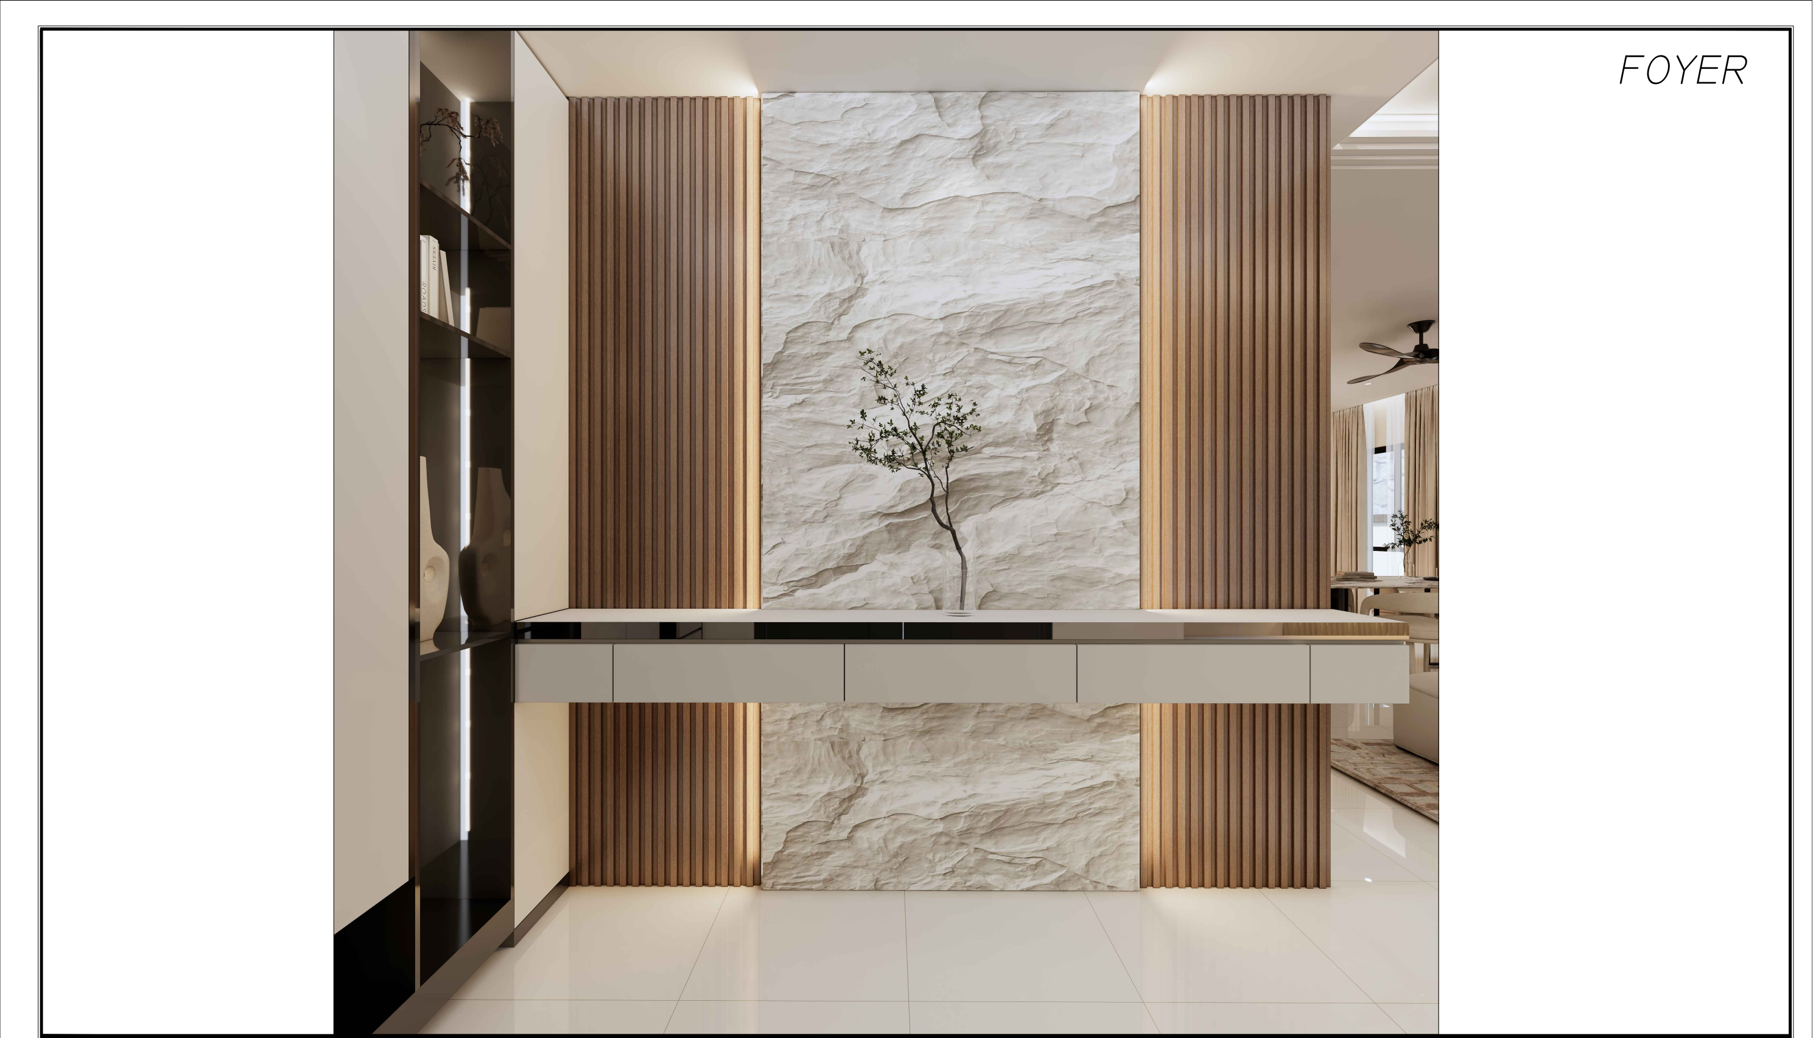
Living, dining and kitchen spaces share a light palette, timber accents and generous built-in storage. An open stair forms part of the main shared interior.
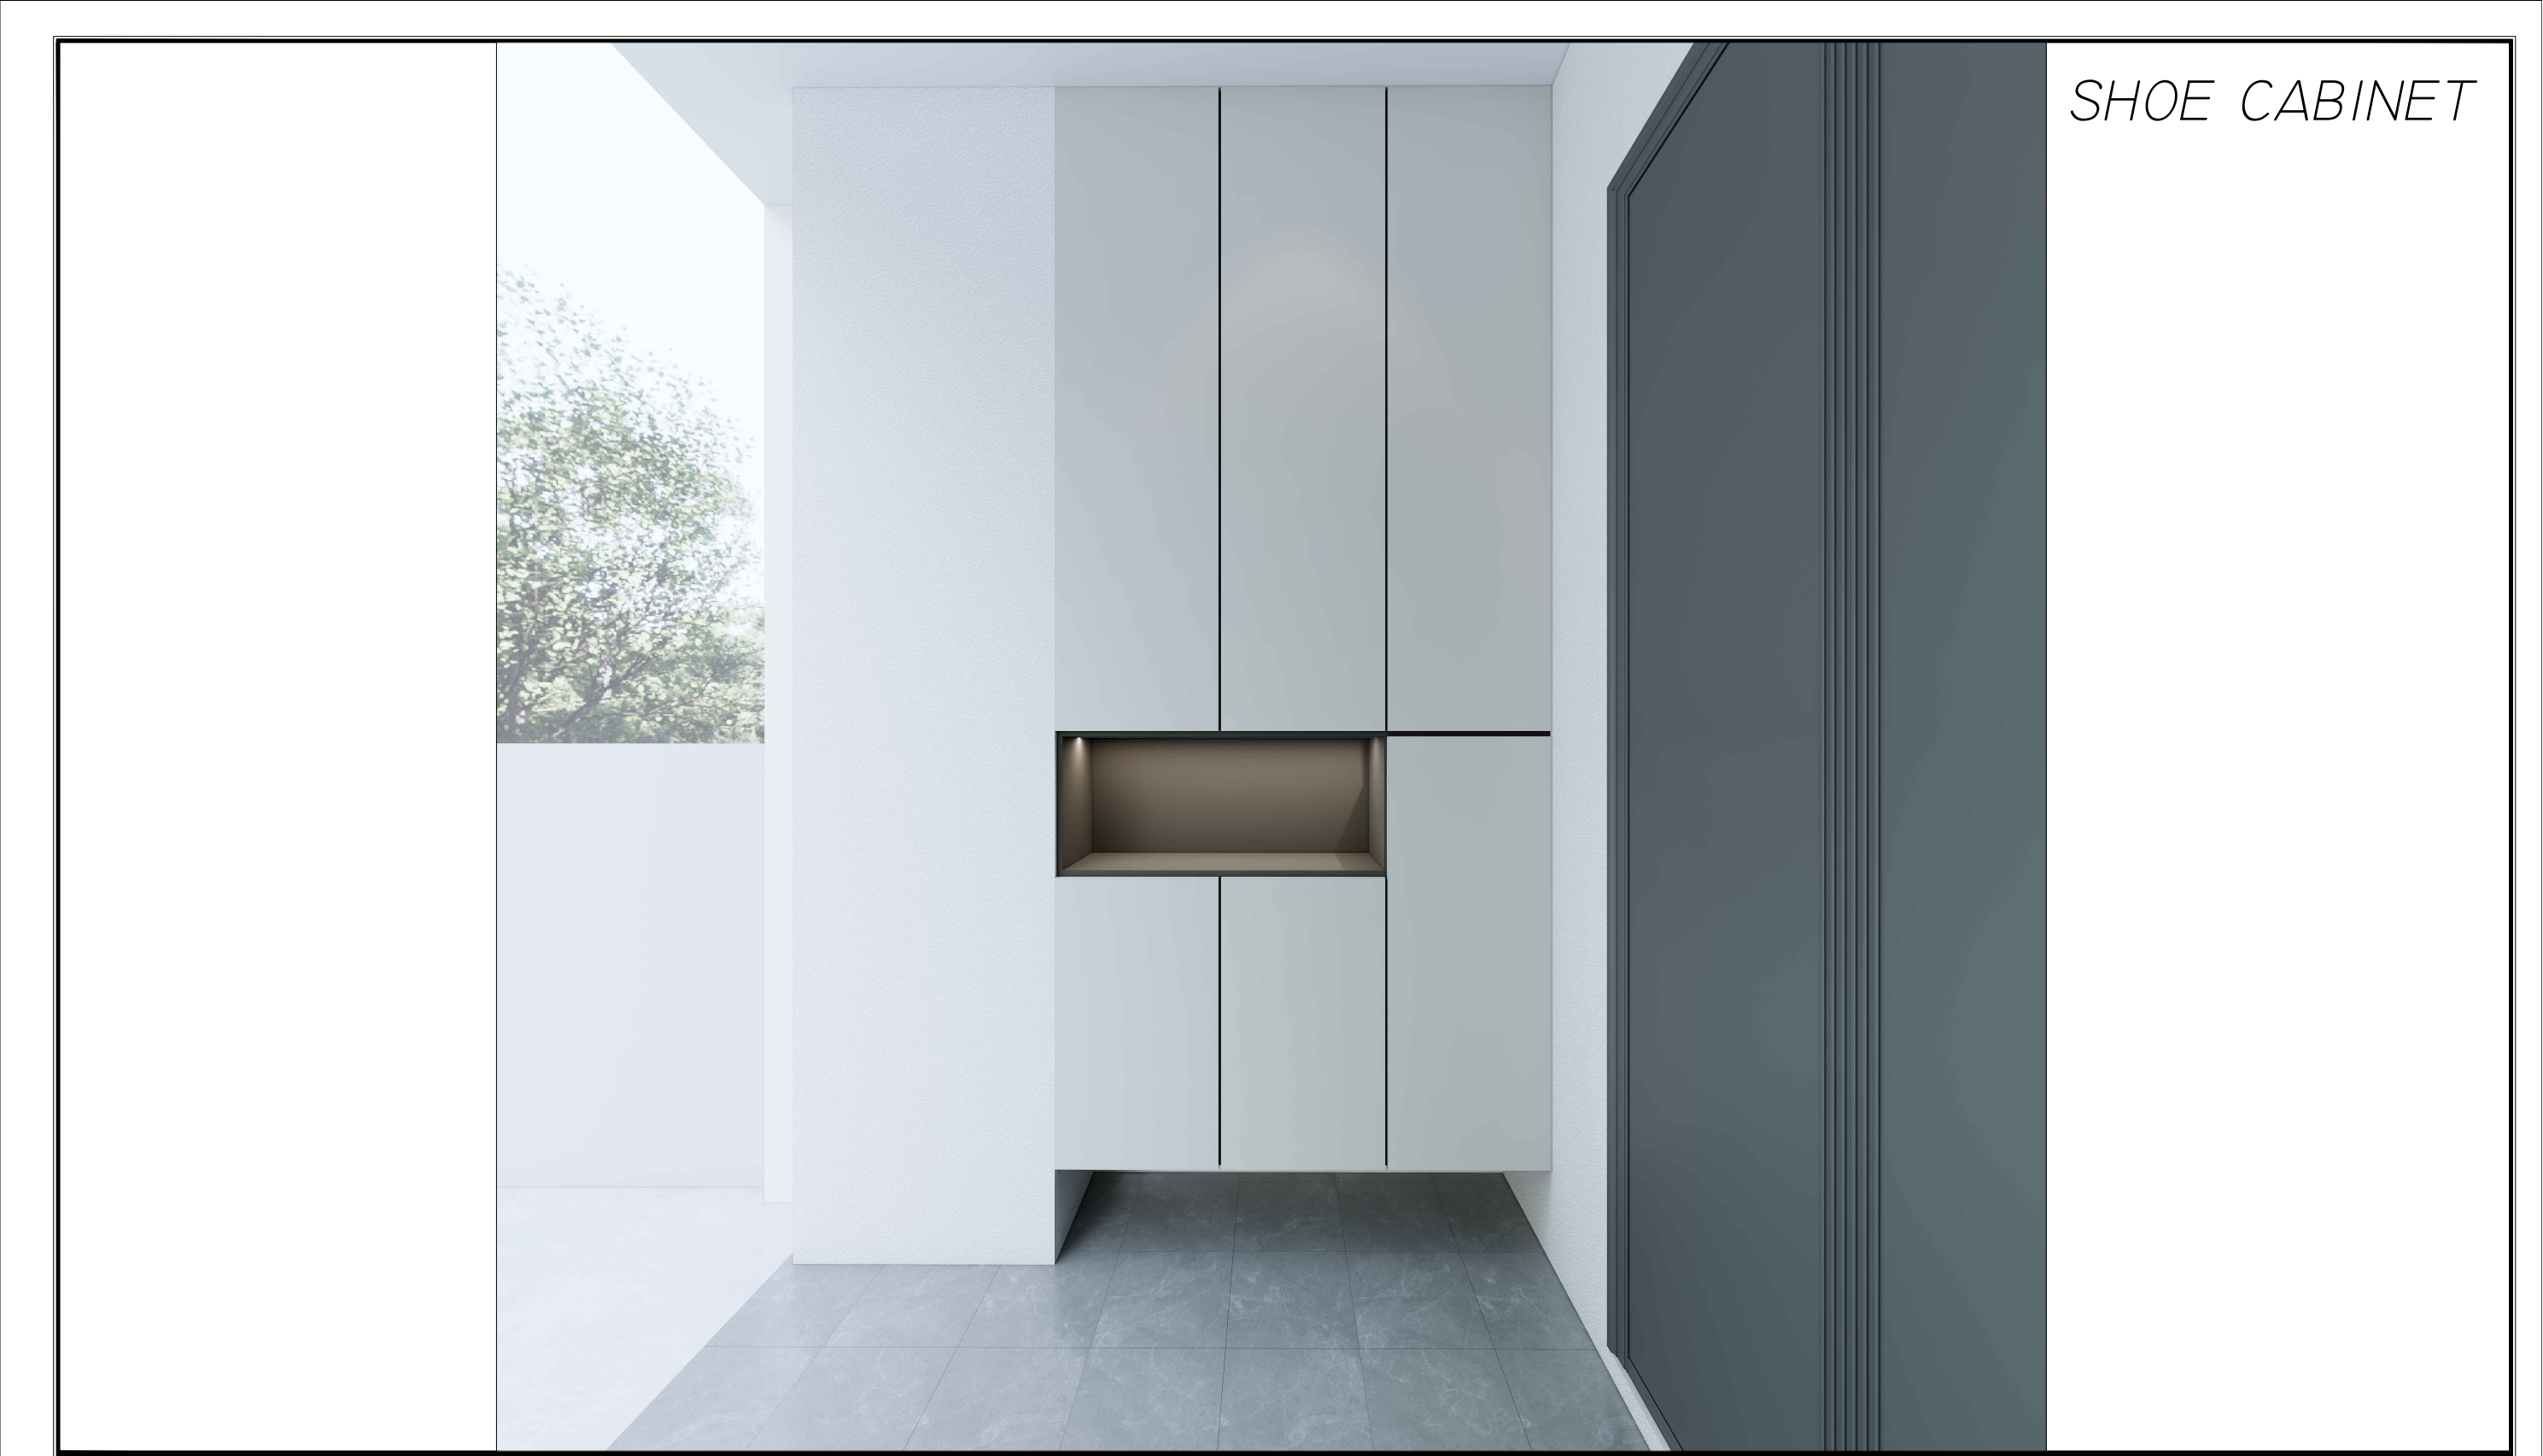
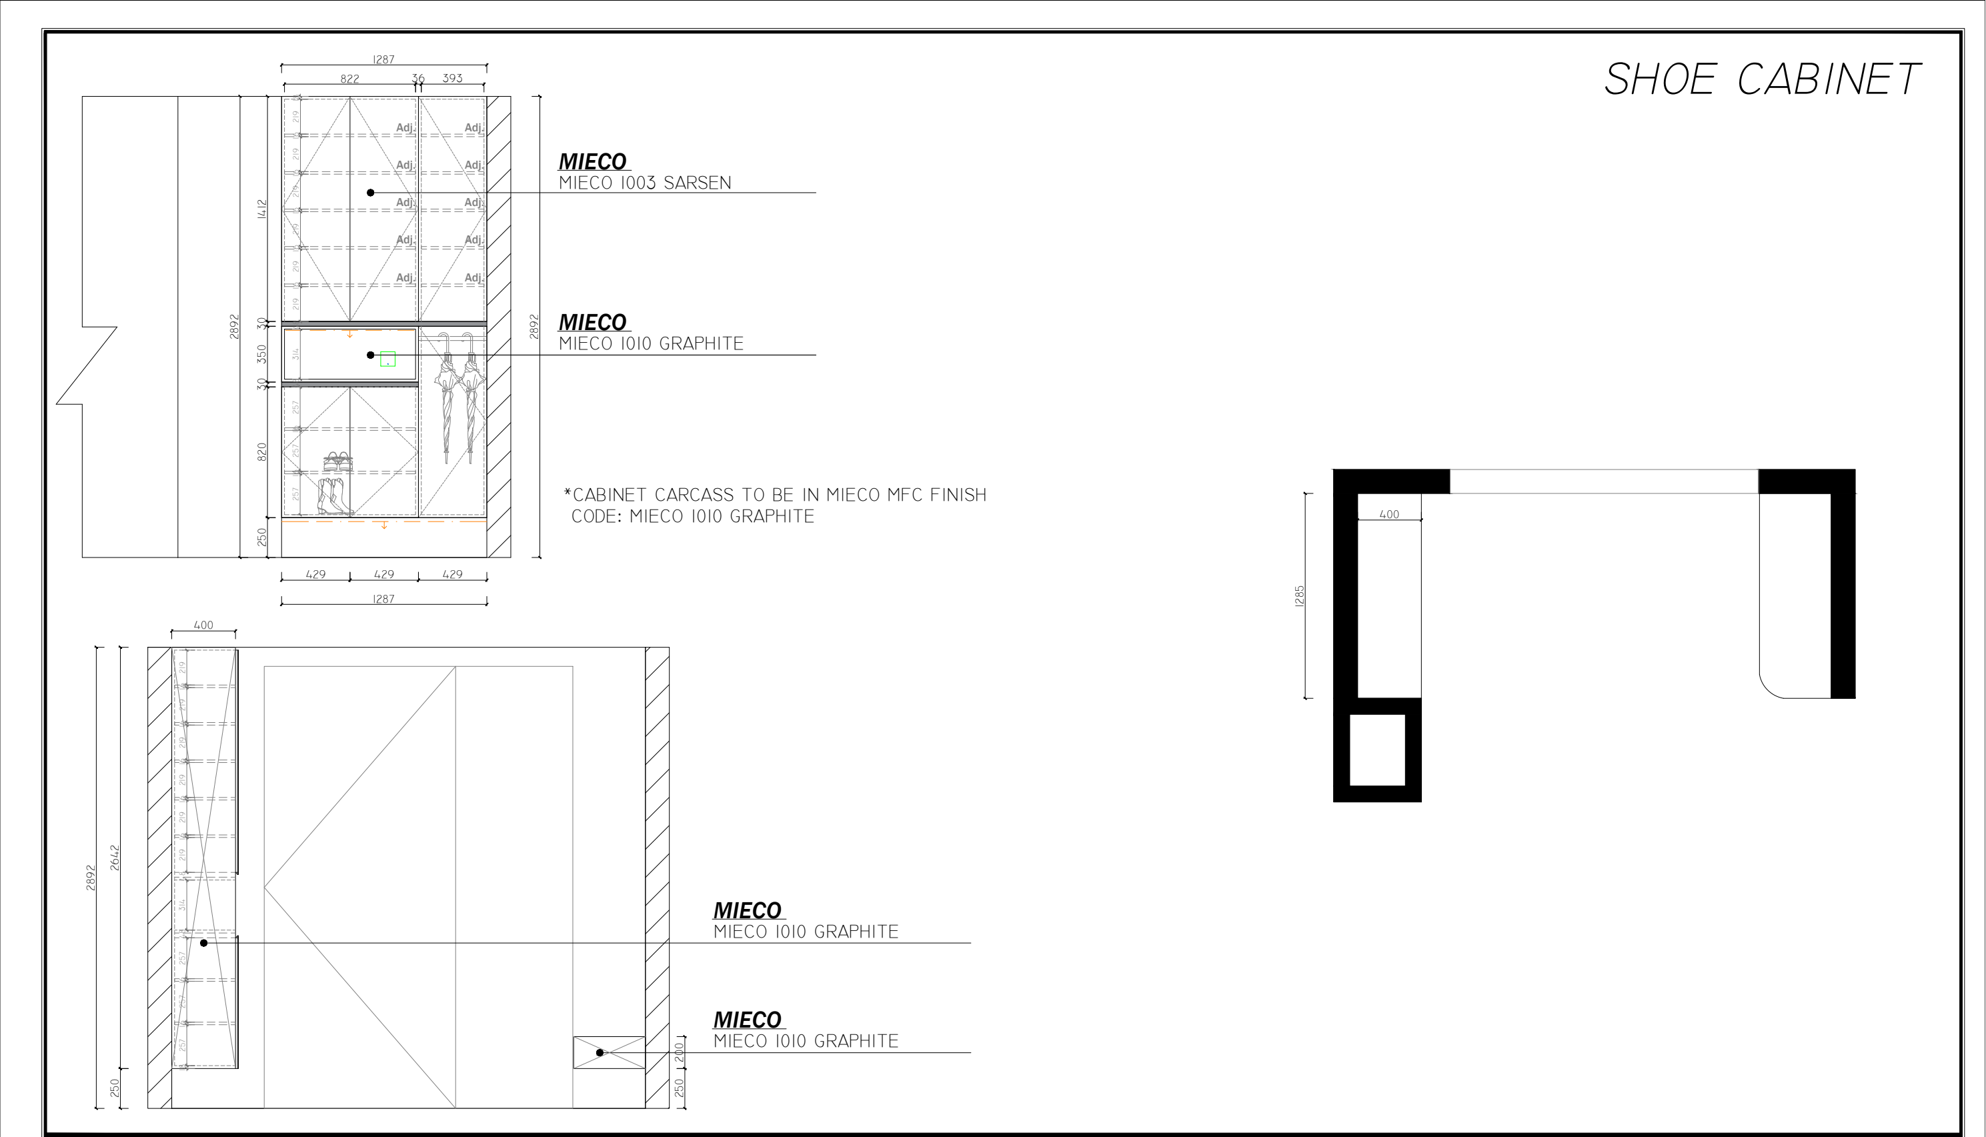
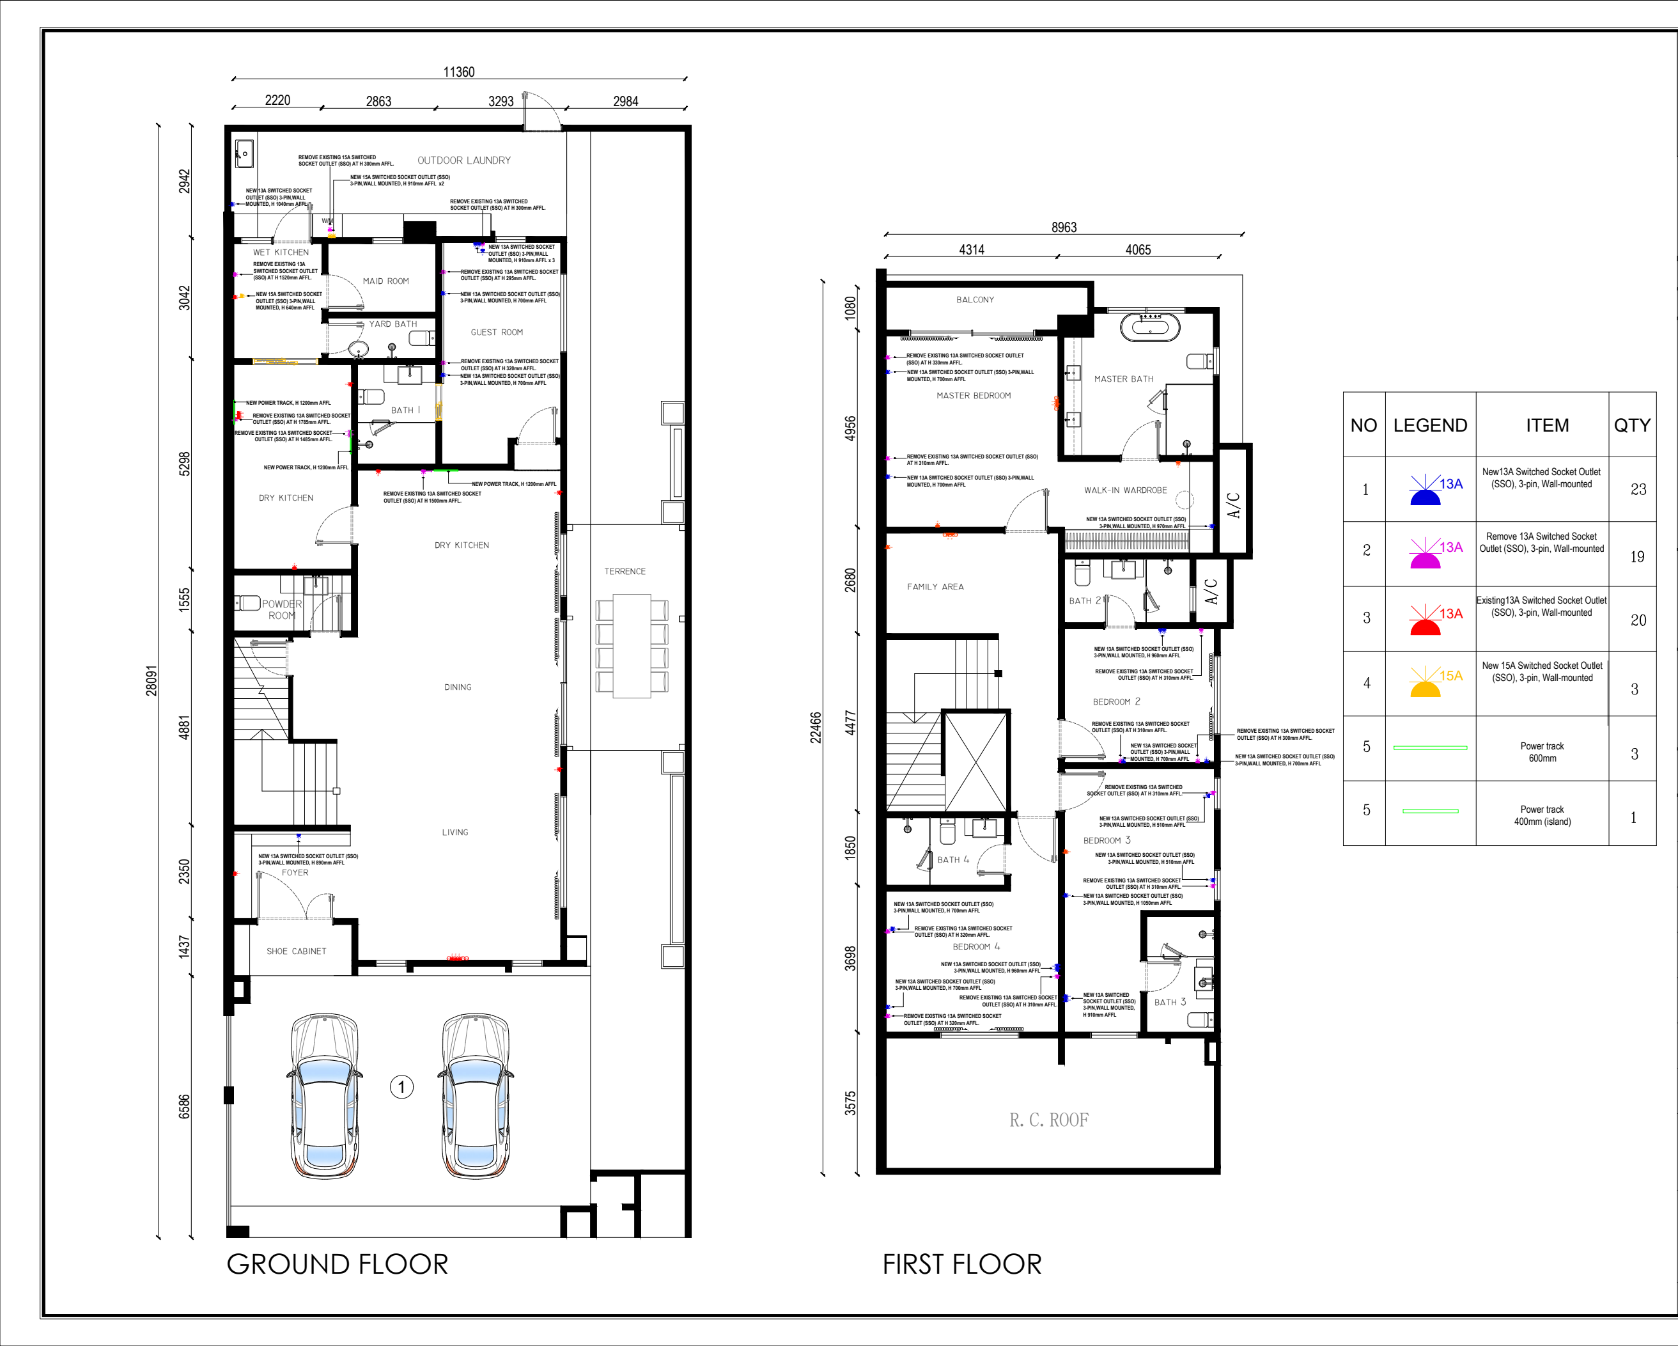
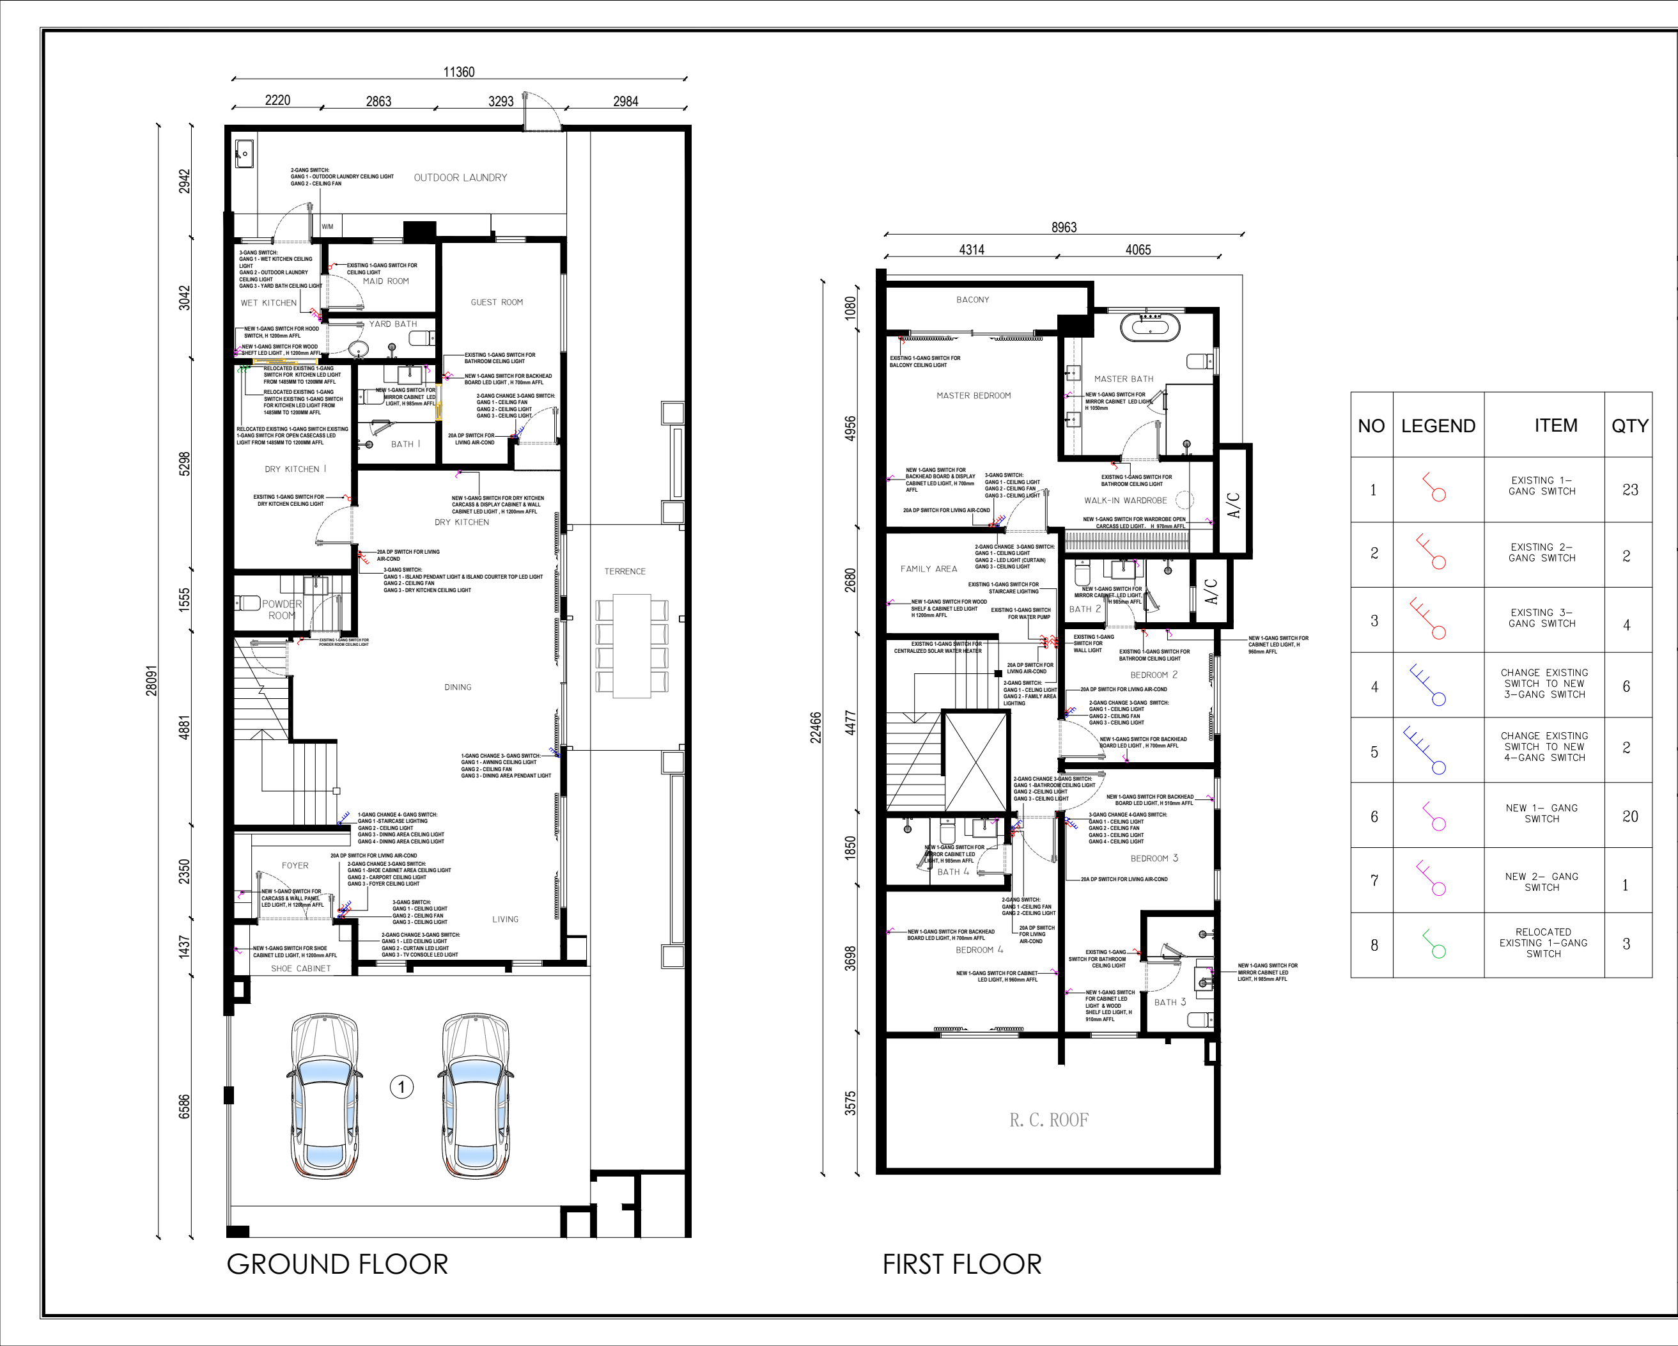
The upper-floor presentation explores bedrooms, dressing areas, study settings and bathrooms. Technical PDFs develop furniture details and mechanical and electrical layouts across the two-storey home.
Explore the drawings behind the design. Public drawing editions exclude client title blocks and selected original pages. Drawing studio credits are retained. For complete project information, please get in touch.