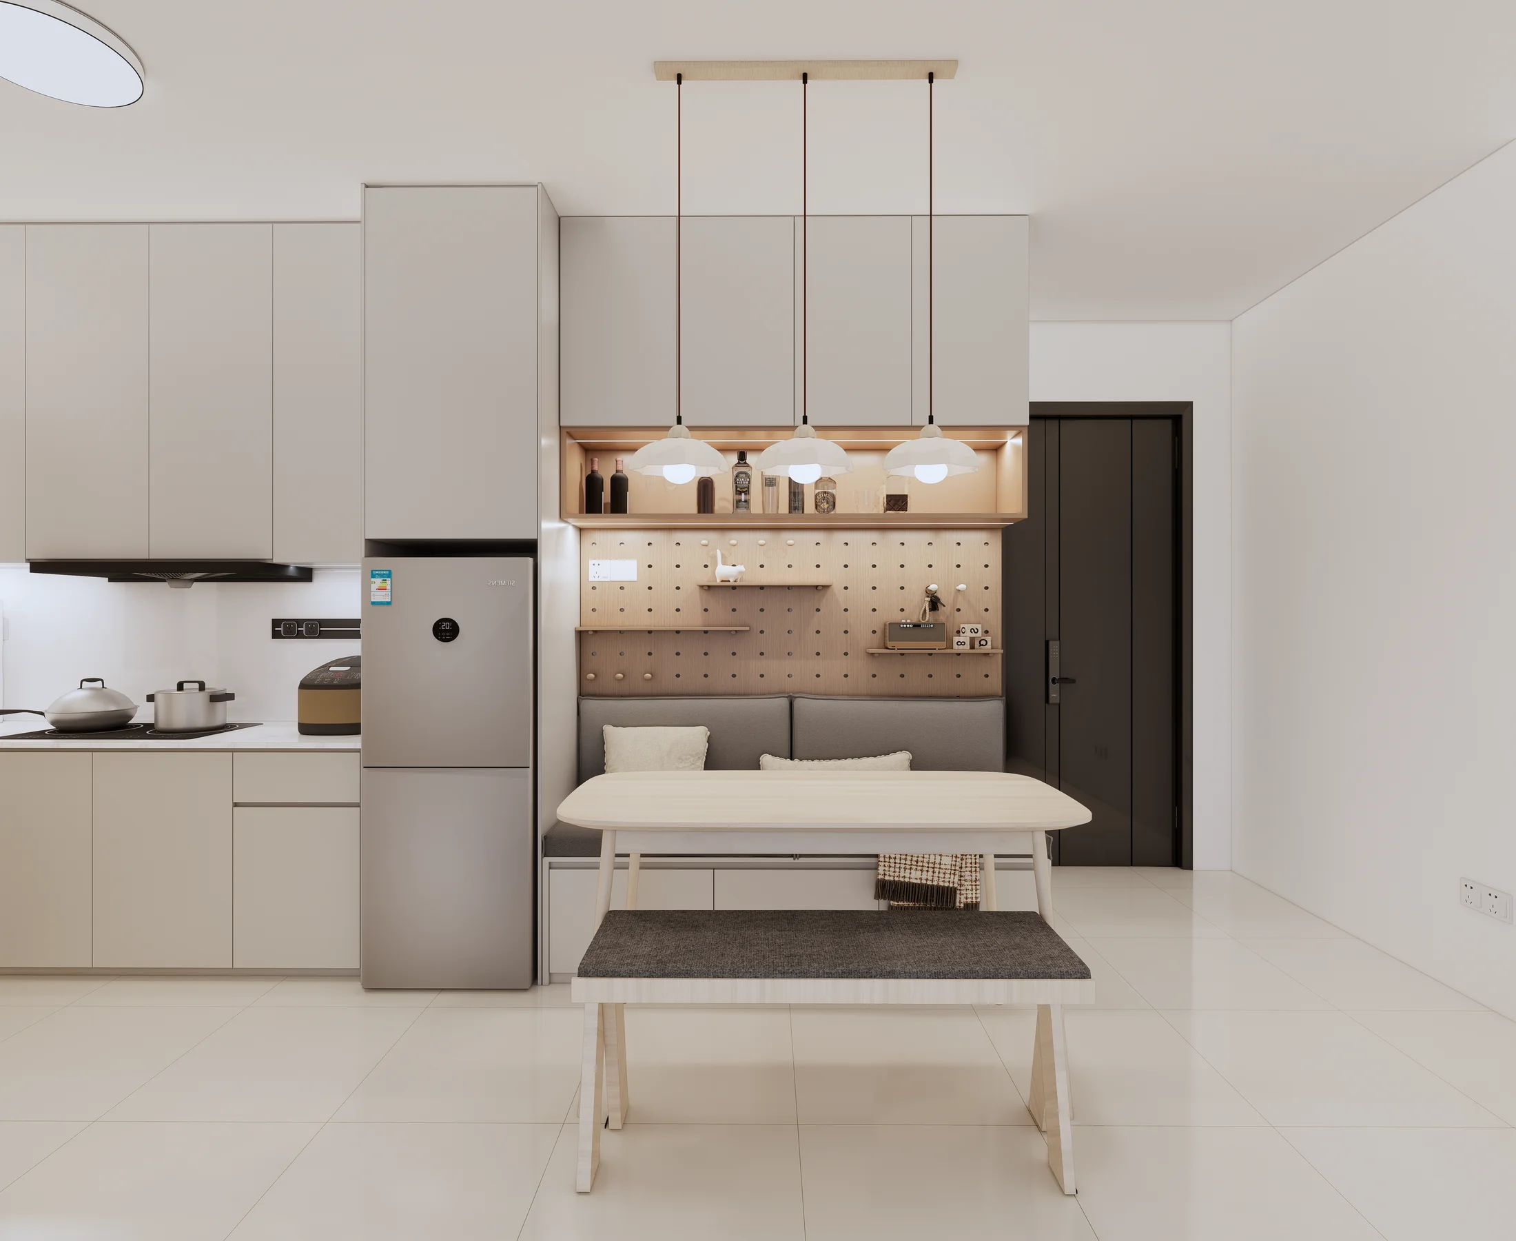
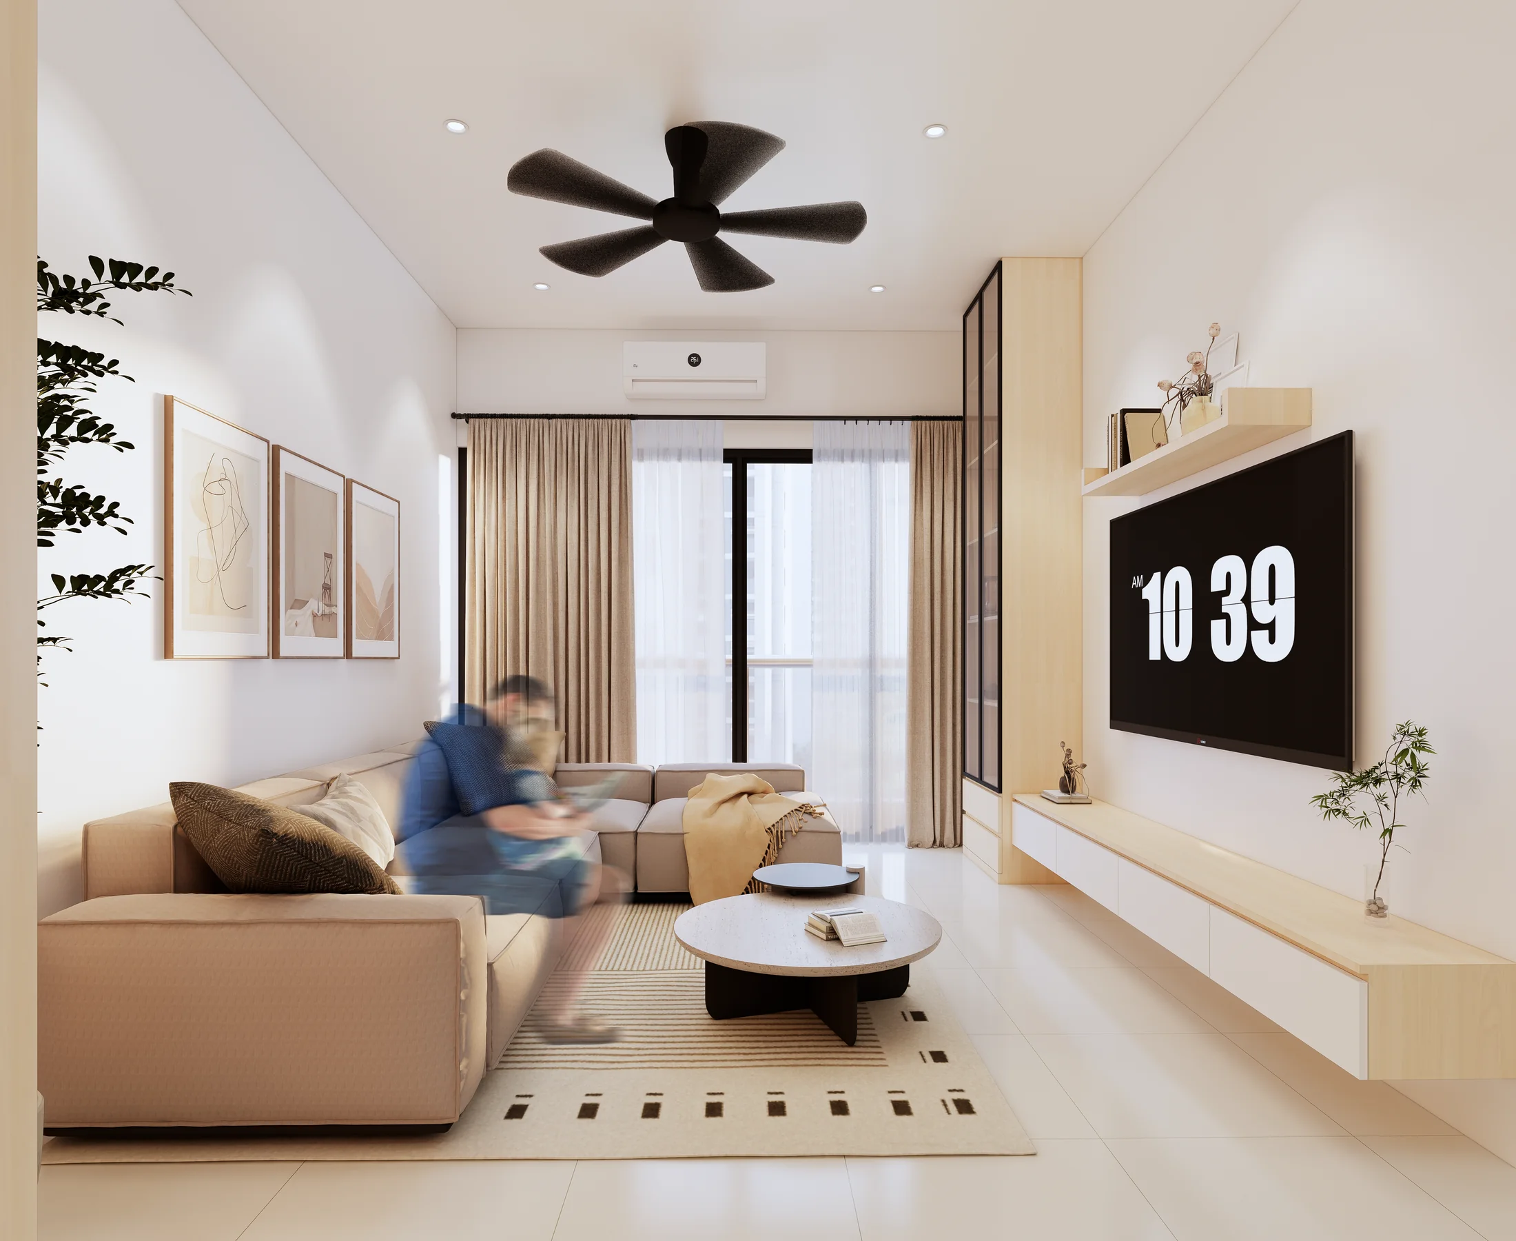
A compact kitchen and living space with room for everyday rituals.
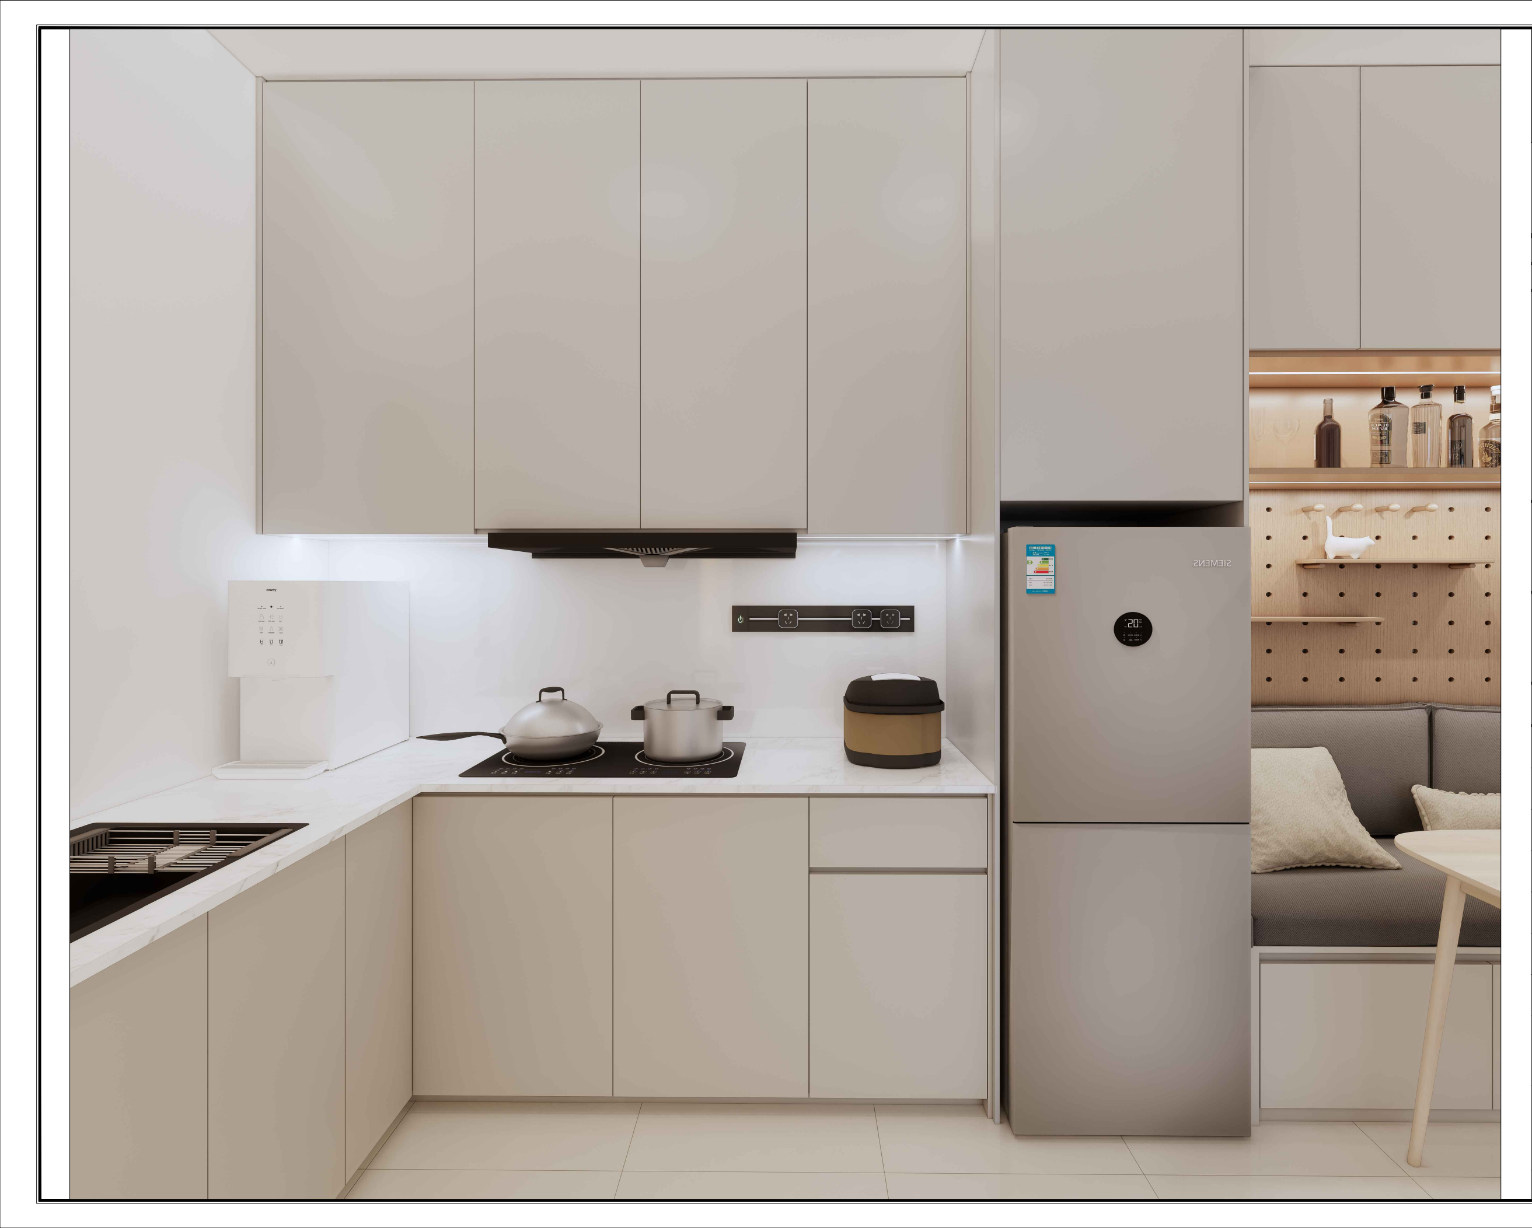
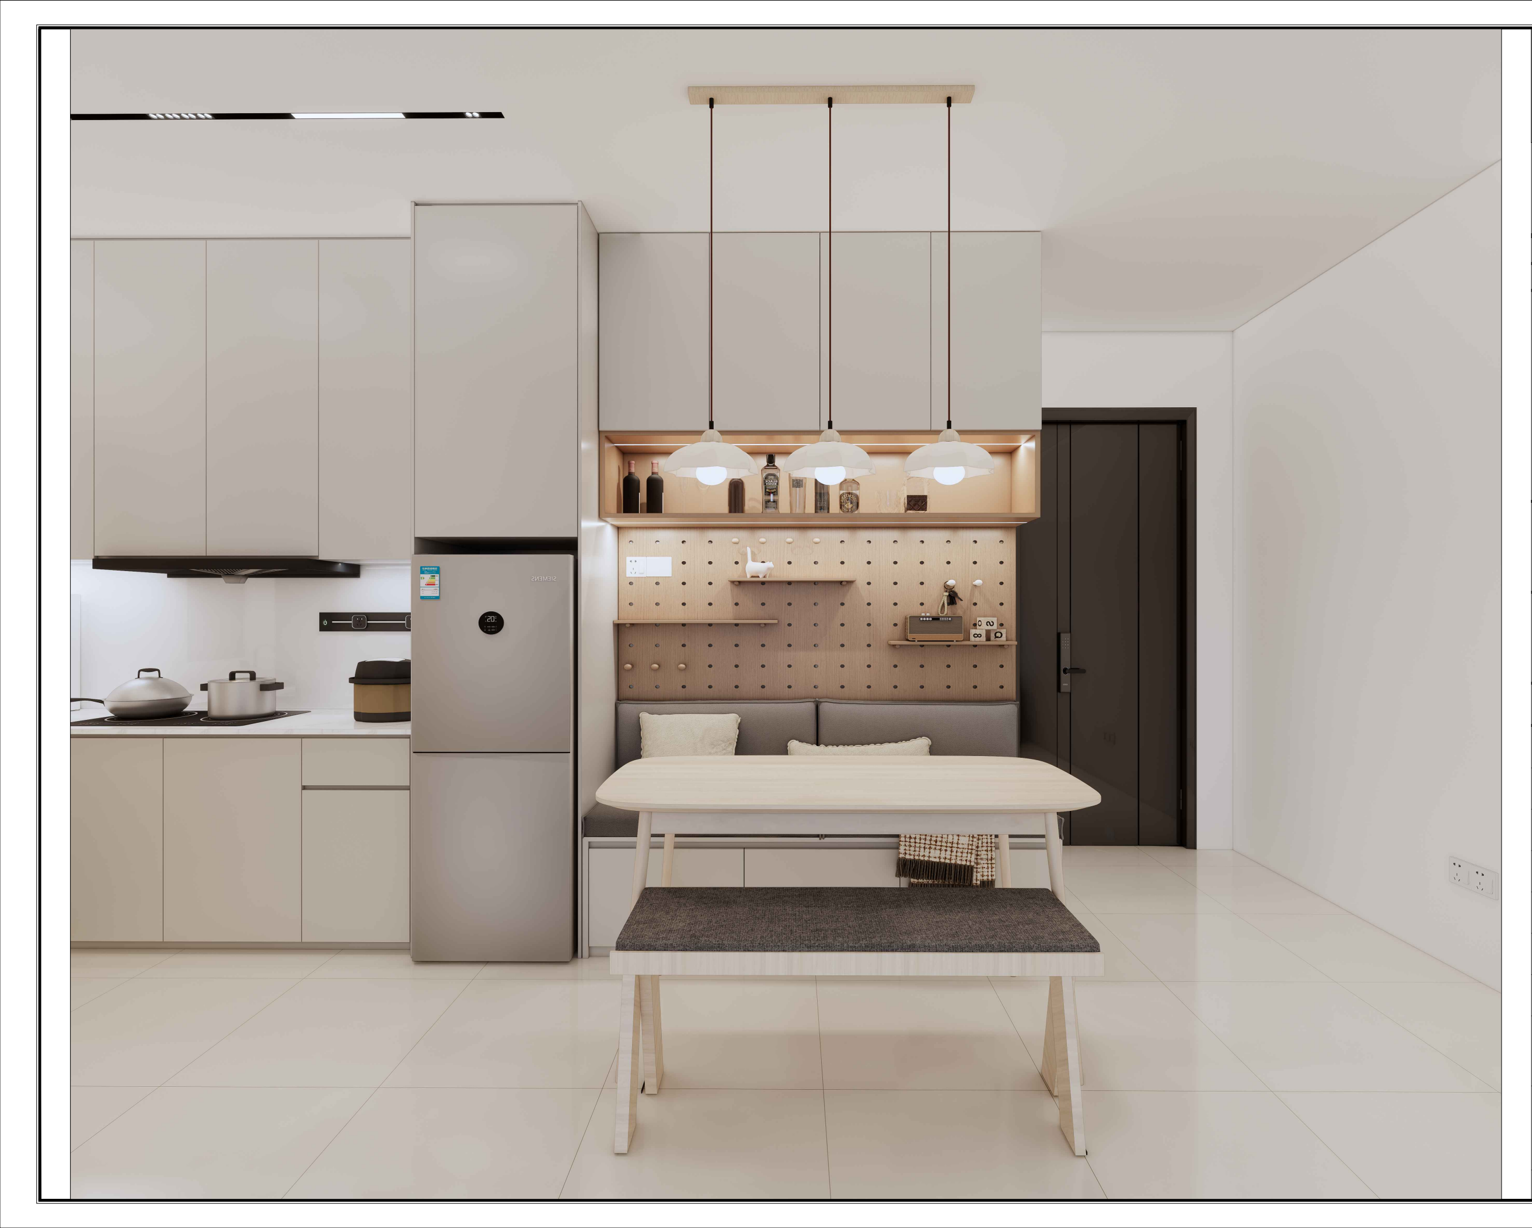
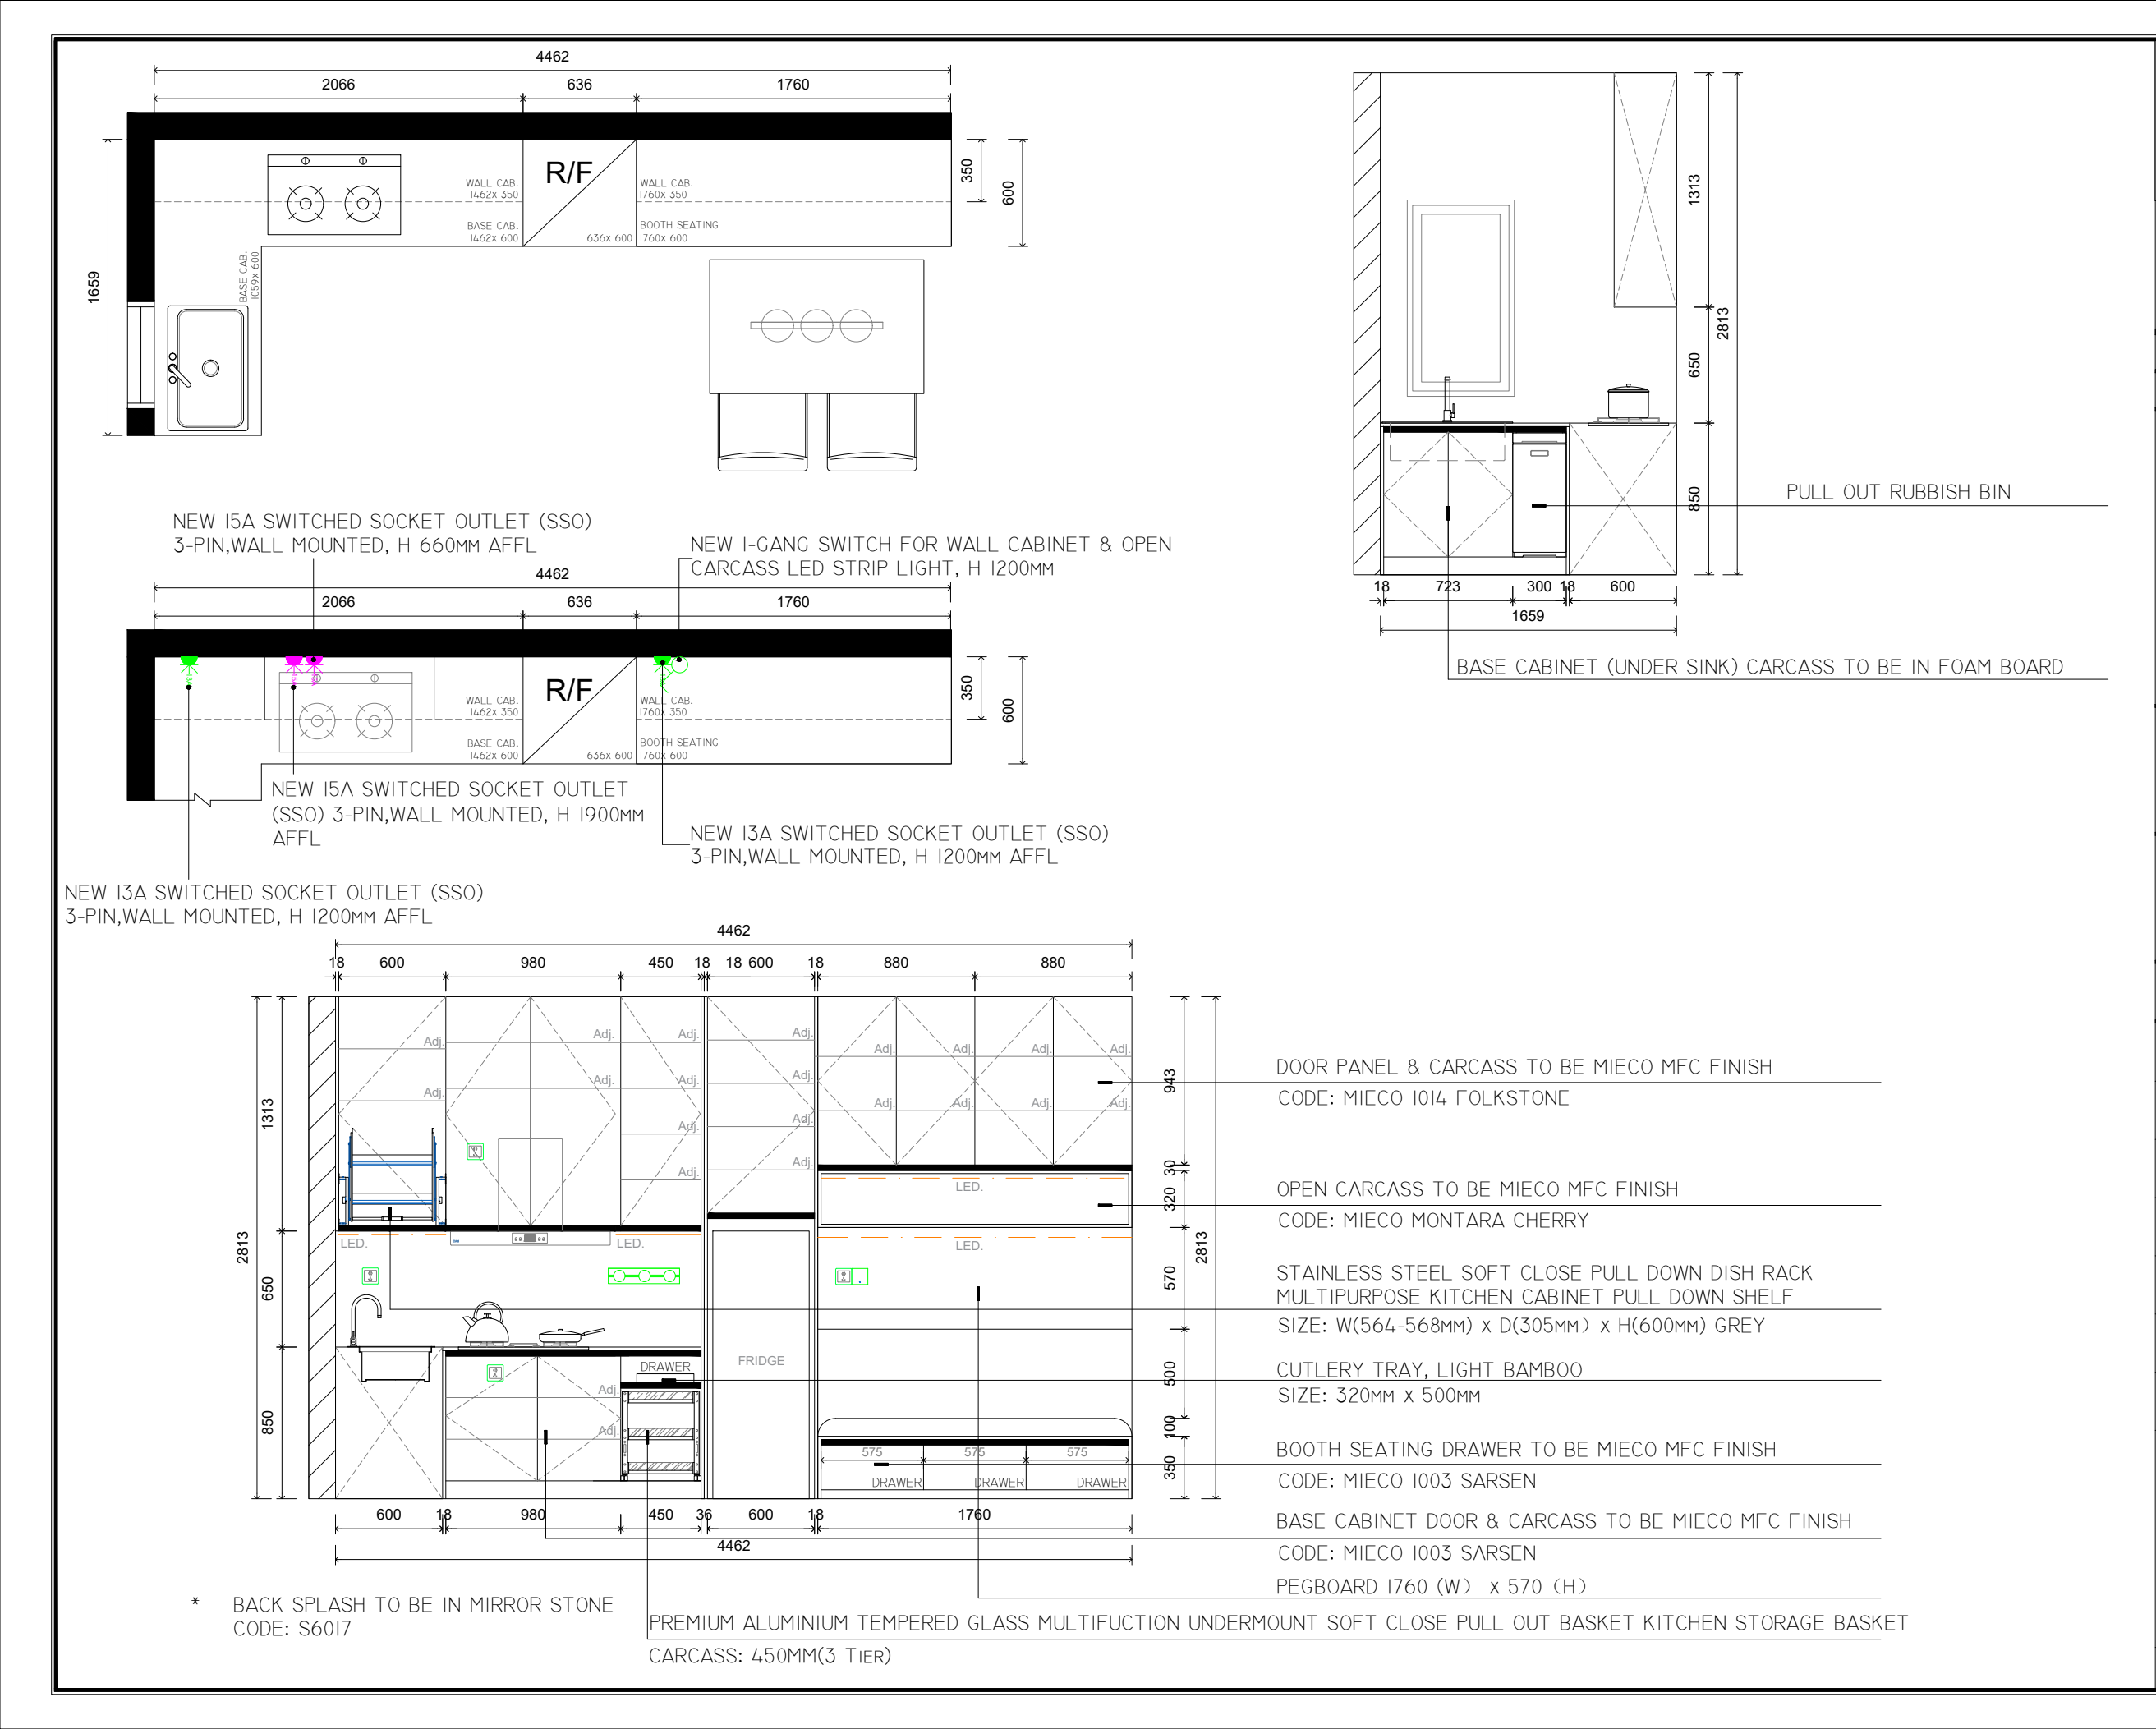
Pale cabinetry, a timber pegboard and integrated storage bring order to the kitchen. A small dining table sits close to the living zone, keeping the shared space connected.
The drawing set develops the kitchen layout and cabinetry, including storage, booth seating and electrical coordination.
Explore the drawings behind the design. Public drawing editions exclude client title blocks and selected original pages. Drawing studio credits are retained. For complete project information, please get in touch.