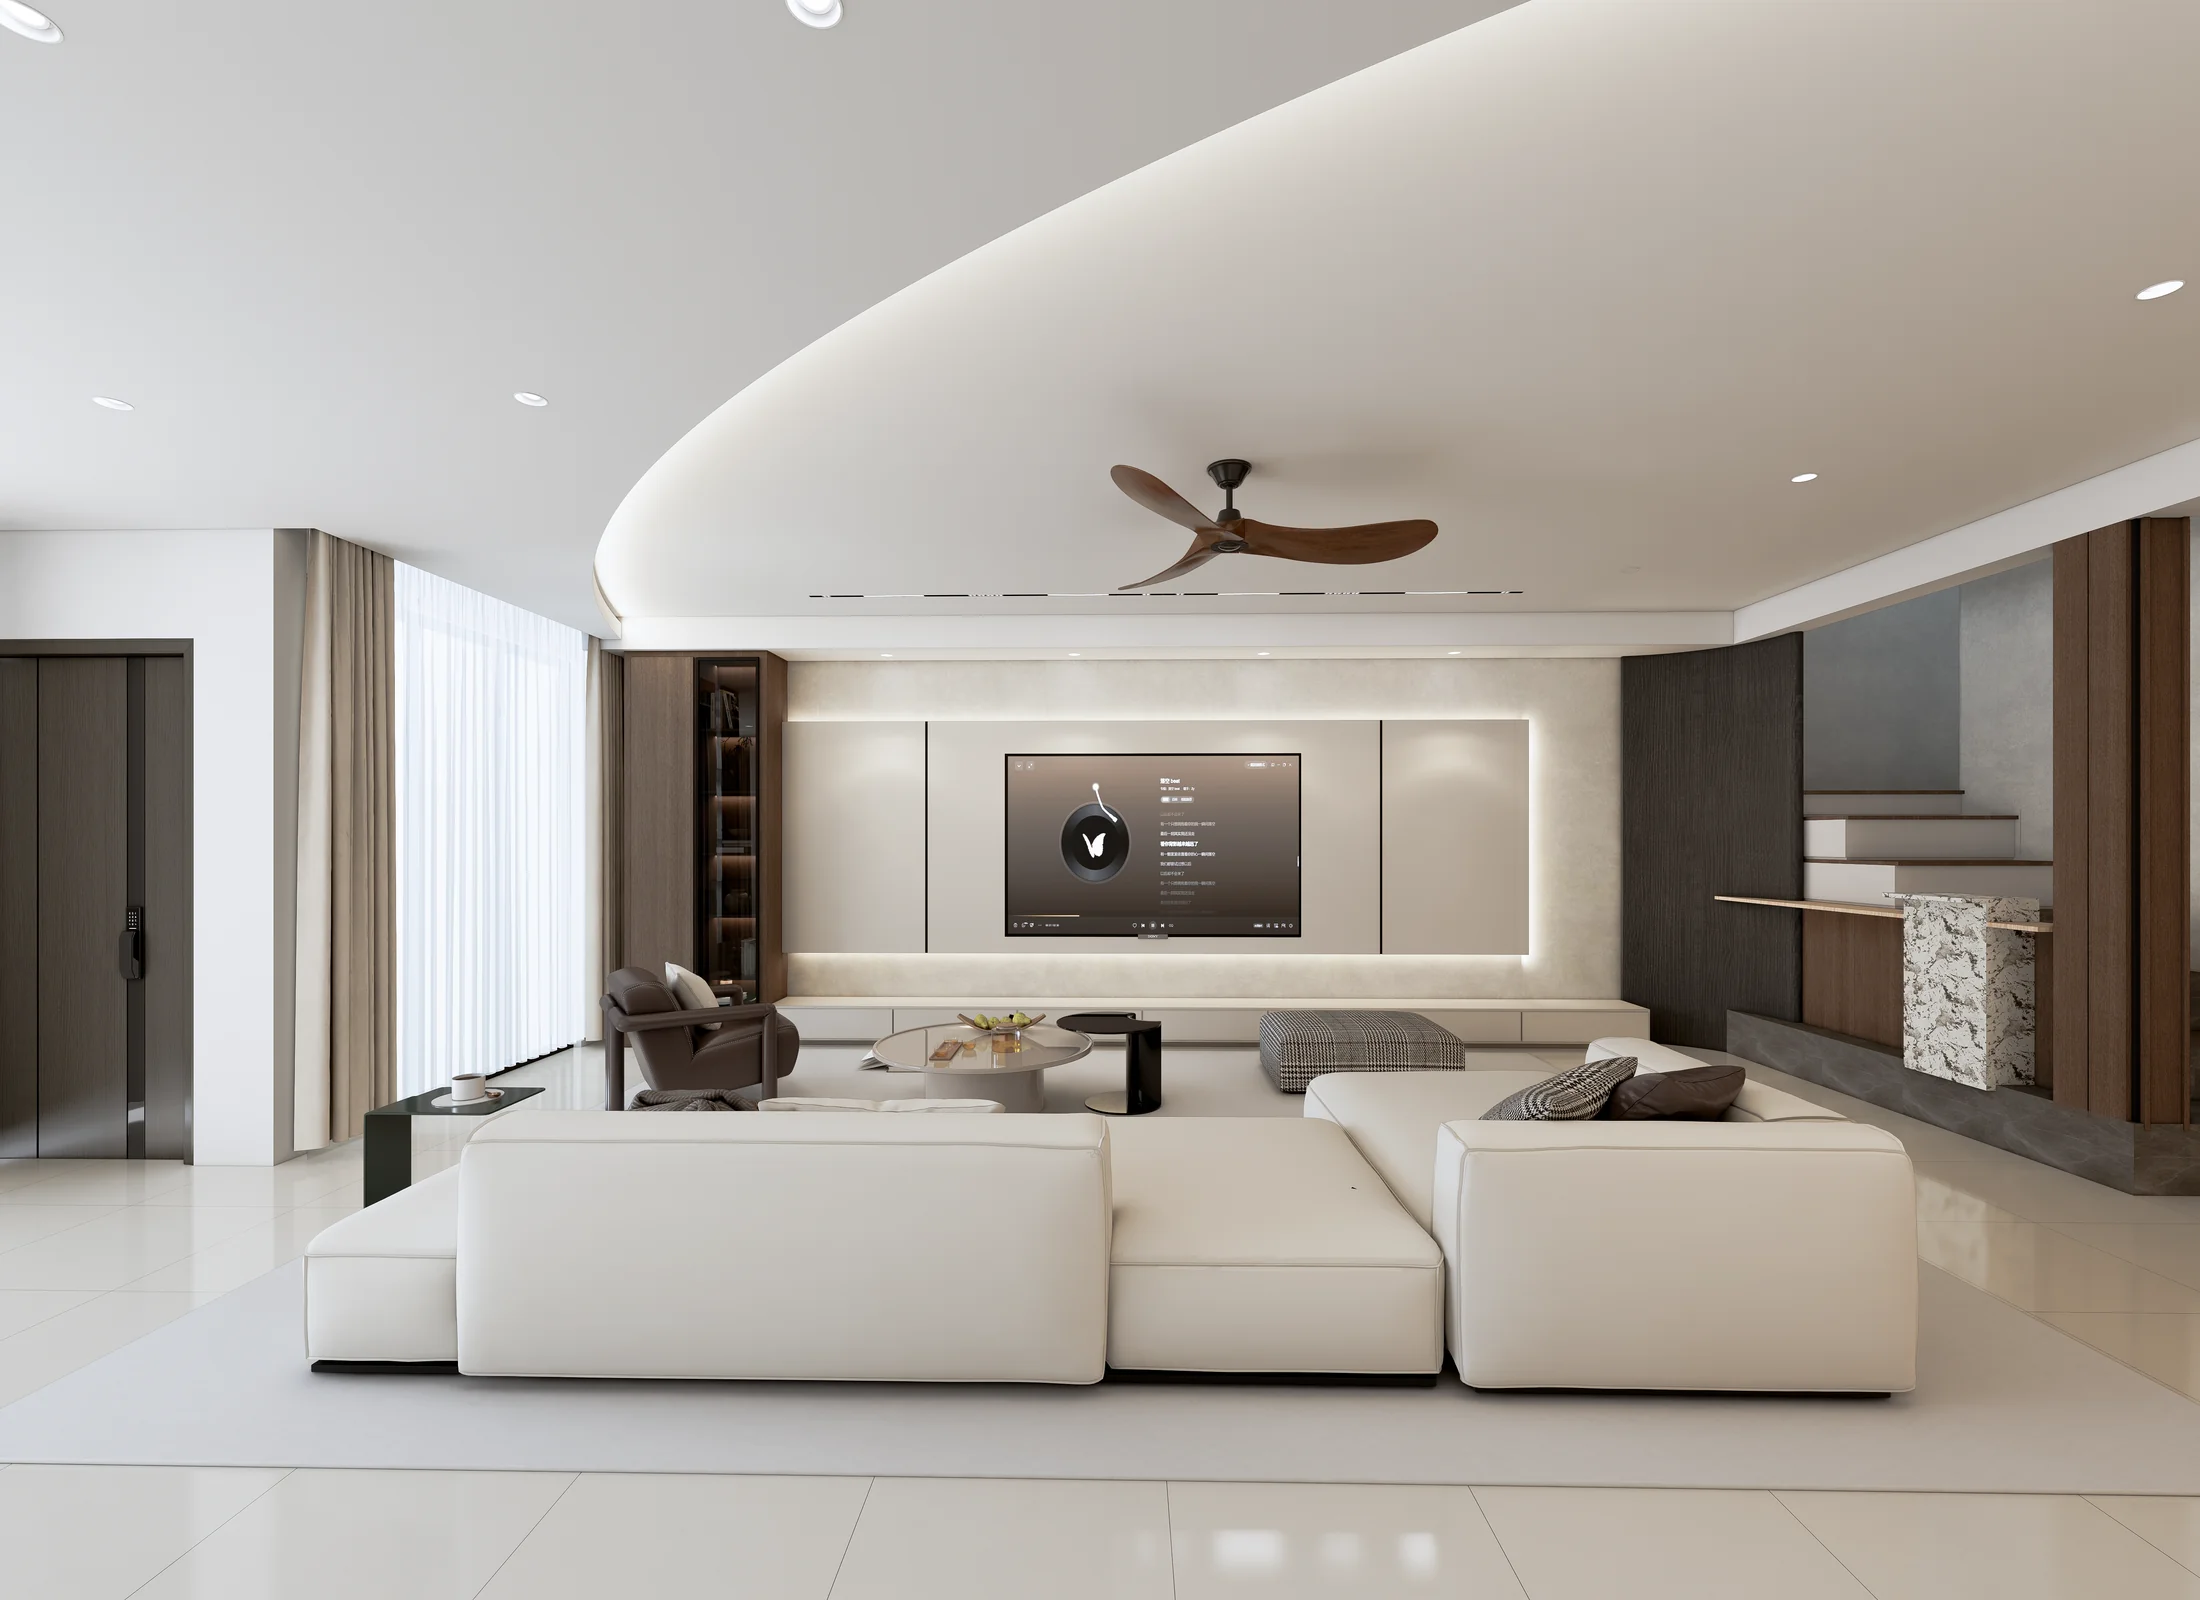
Soft curves and warm neutrals connect a family home.
A curved ceiling line, layered television wall and pale upholstery give the living area a gentle rhythm. Dark accents and timber tones add definition to the light interior.
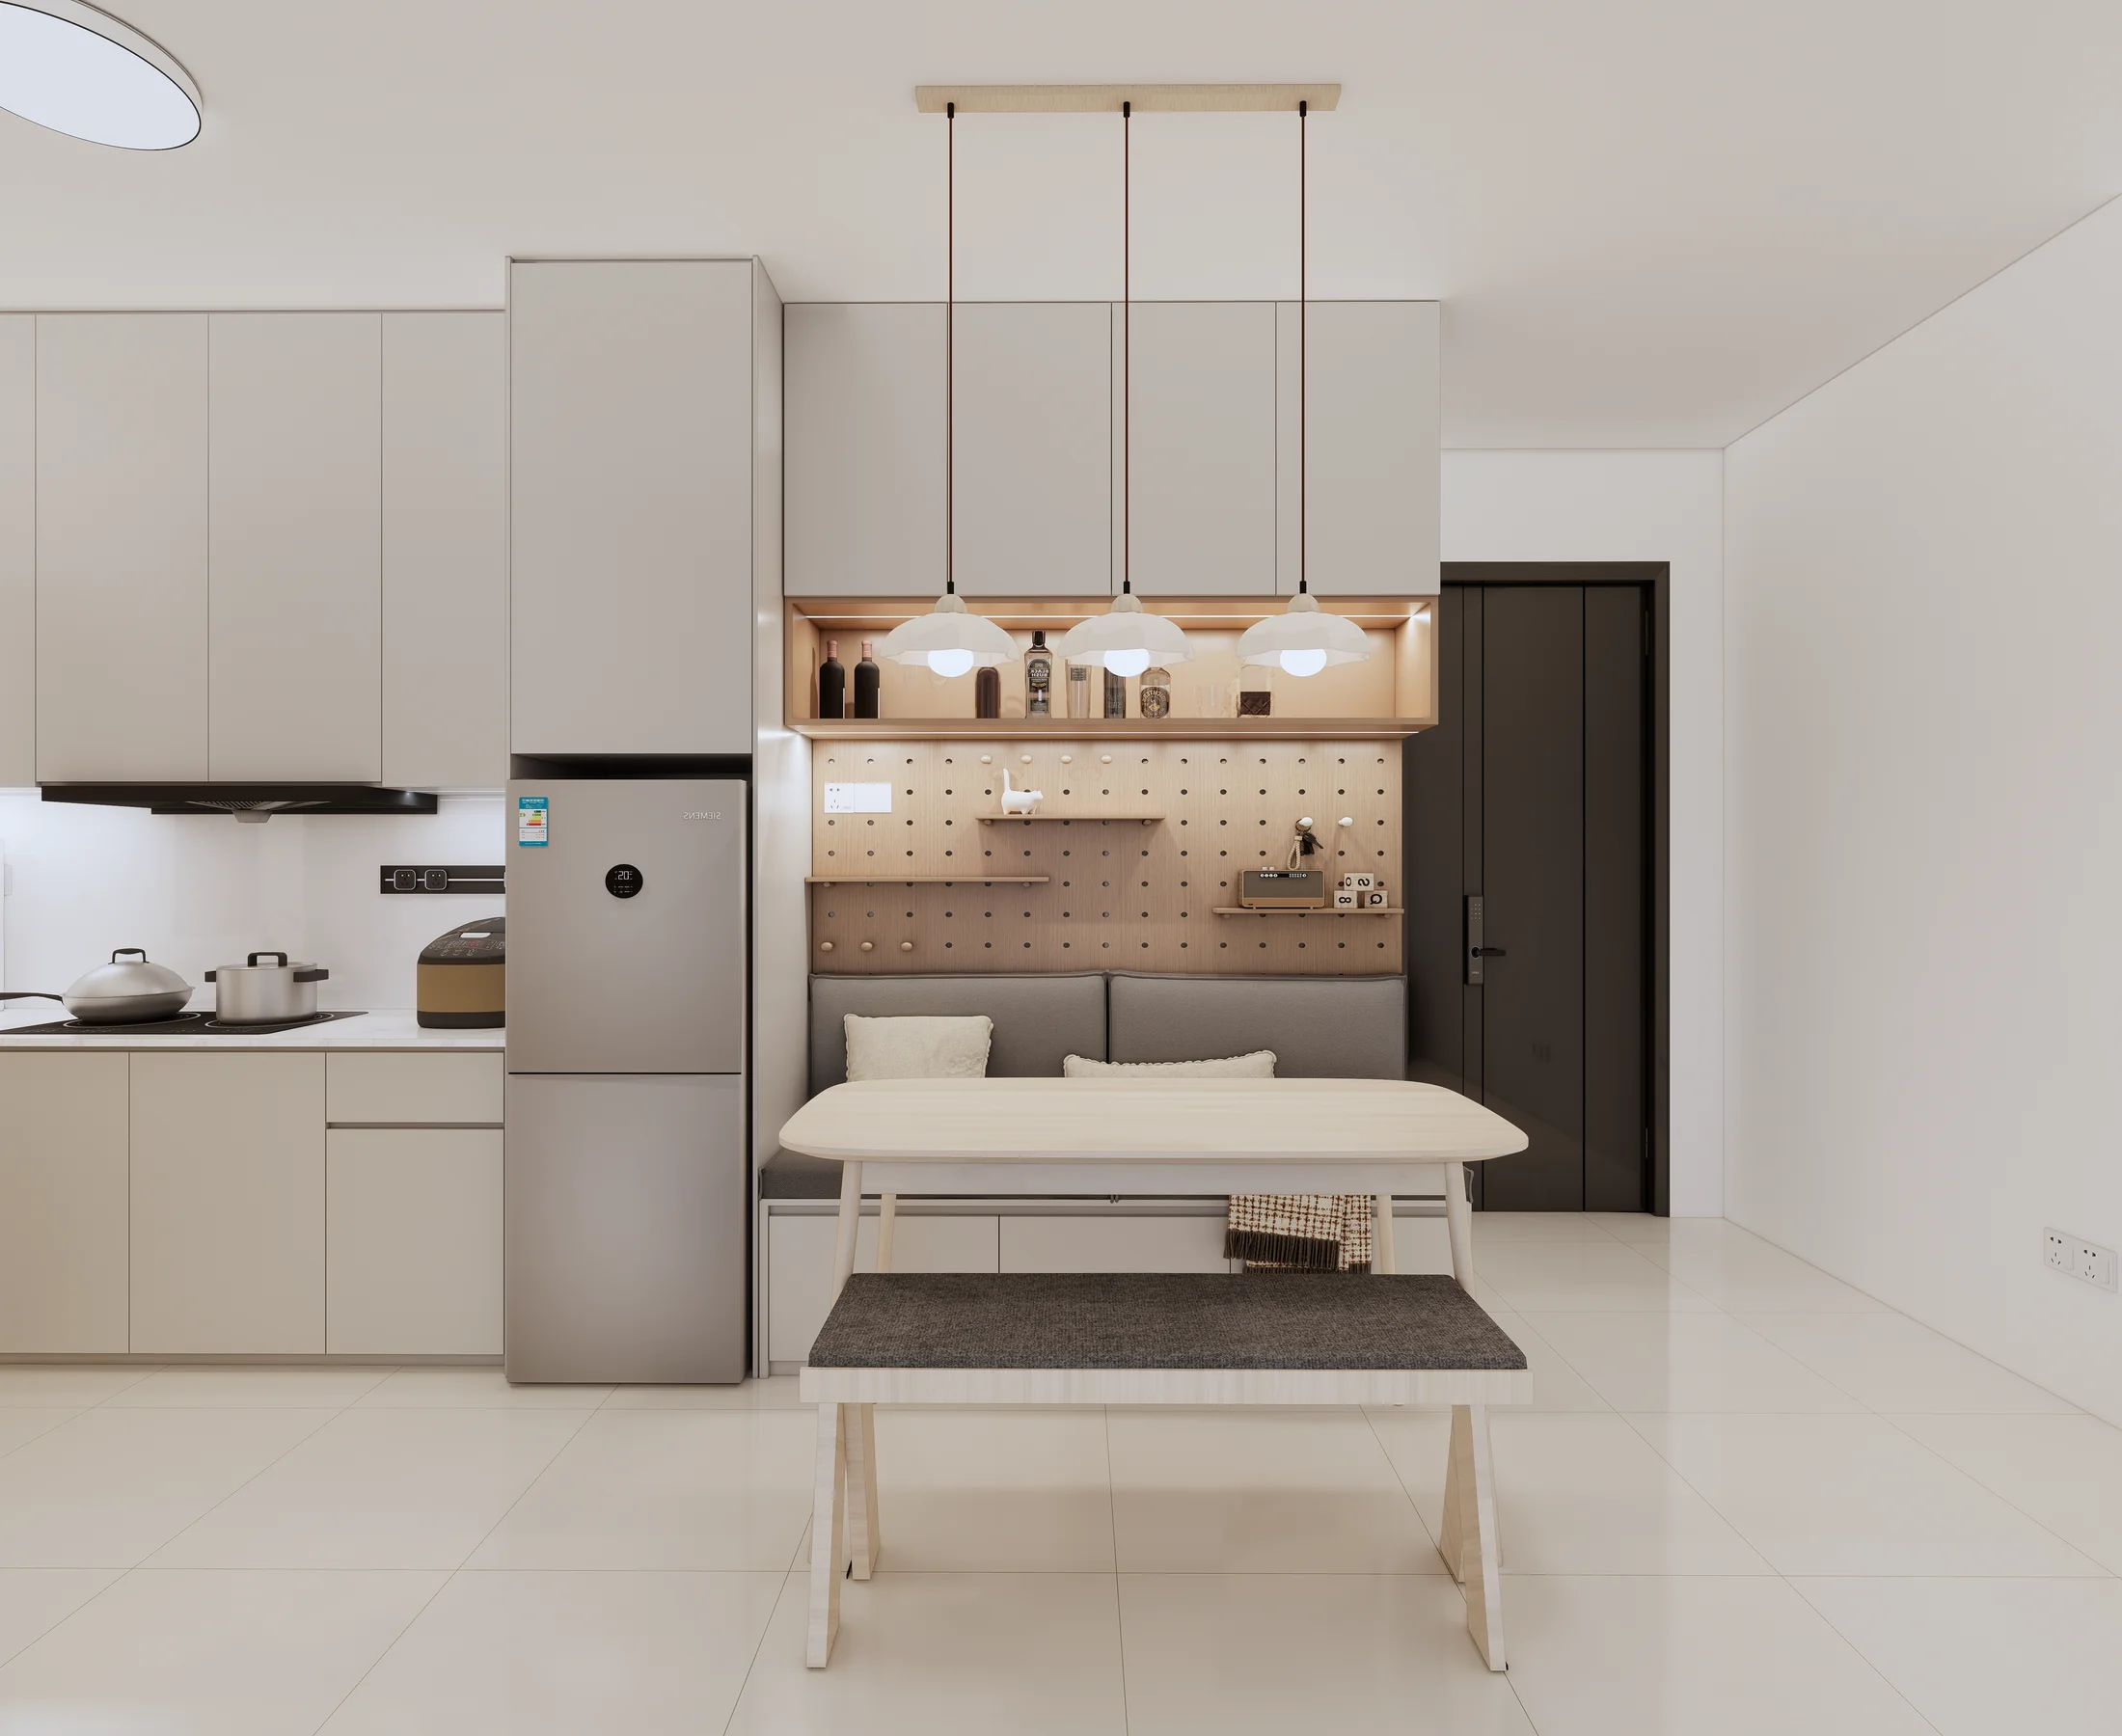
The presentation continues through bedrooms with individual desk and storage arrangements, a fitted kitchen and a dining area anchored by a round table.