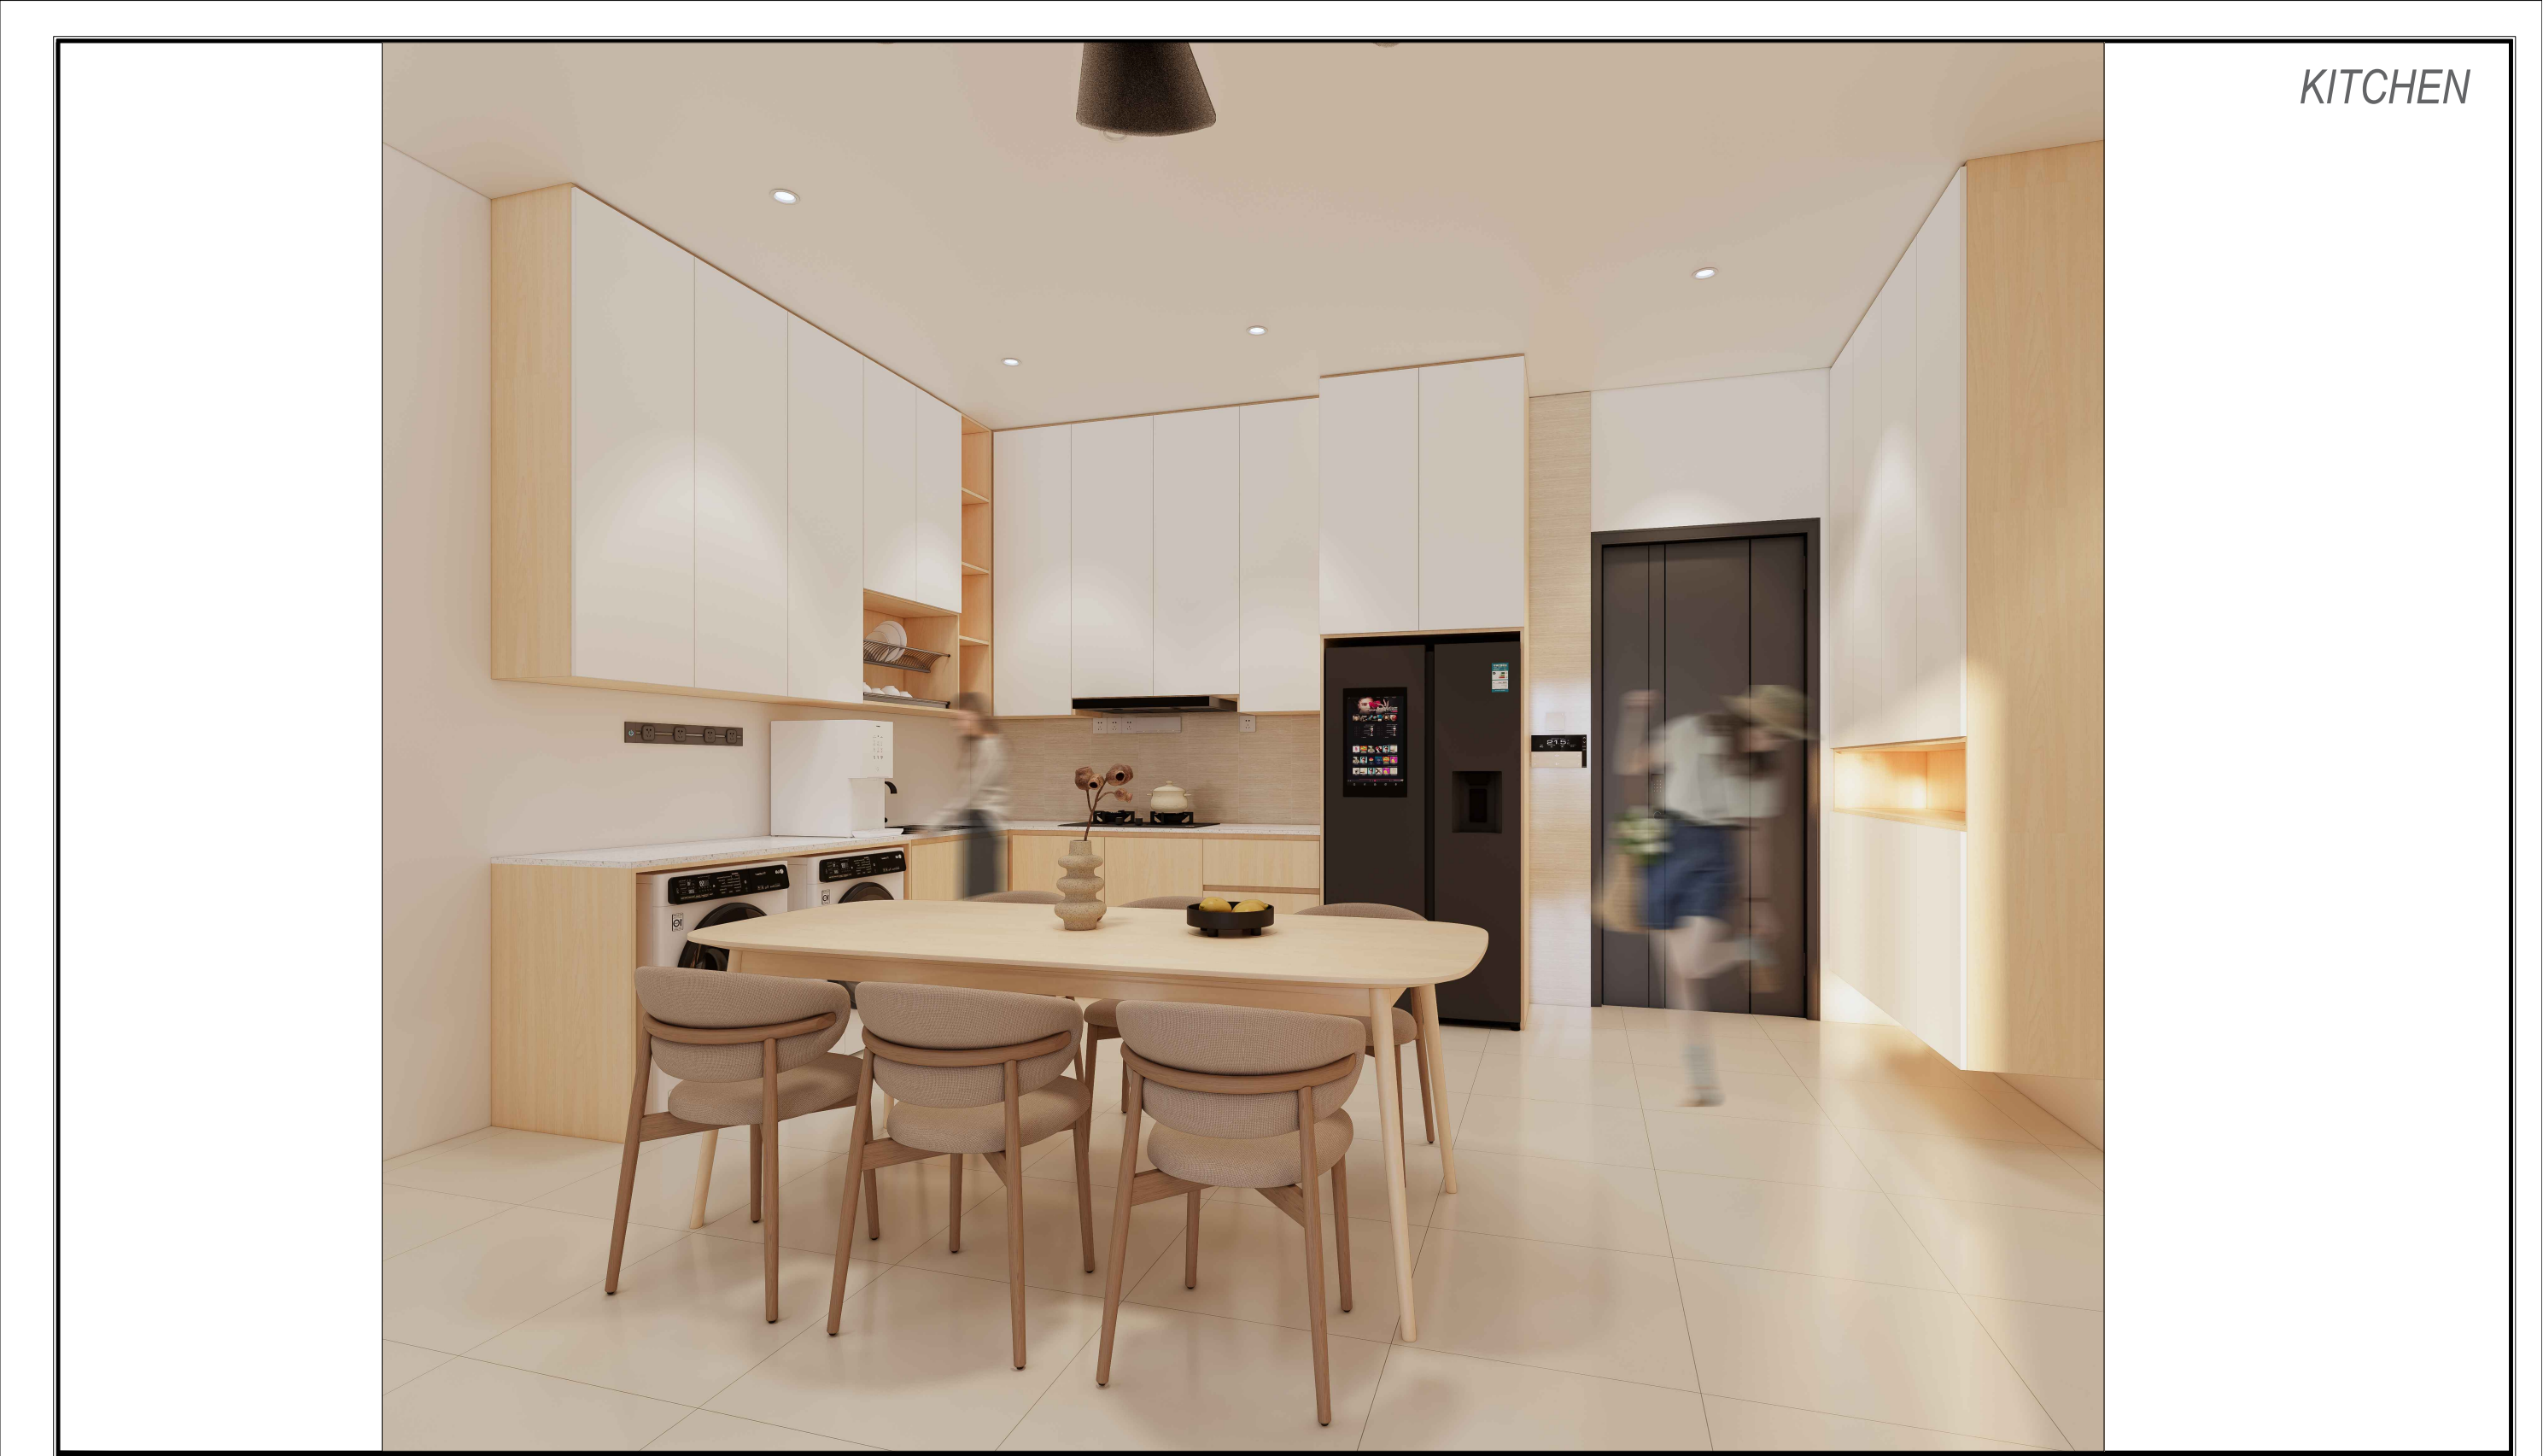
Light timber, quiet storage and an open living sequence.
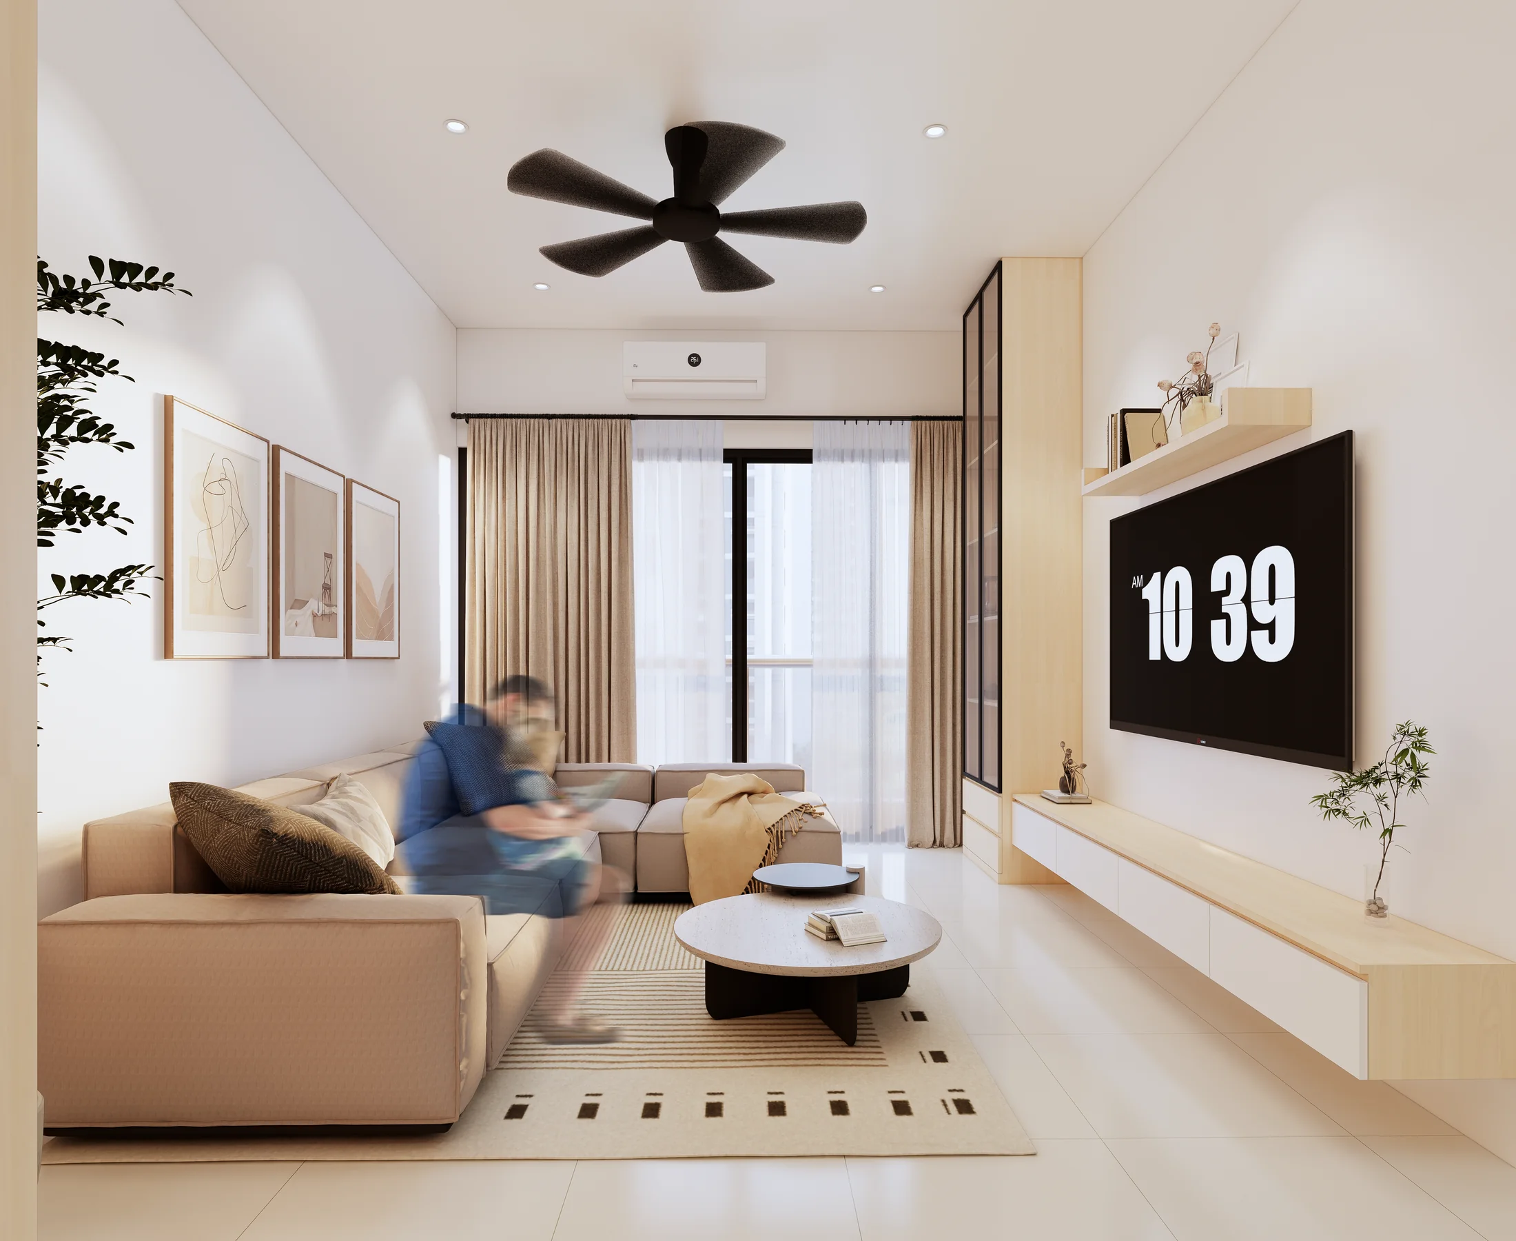
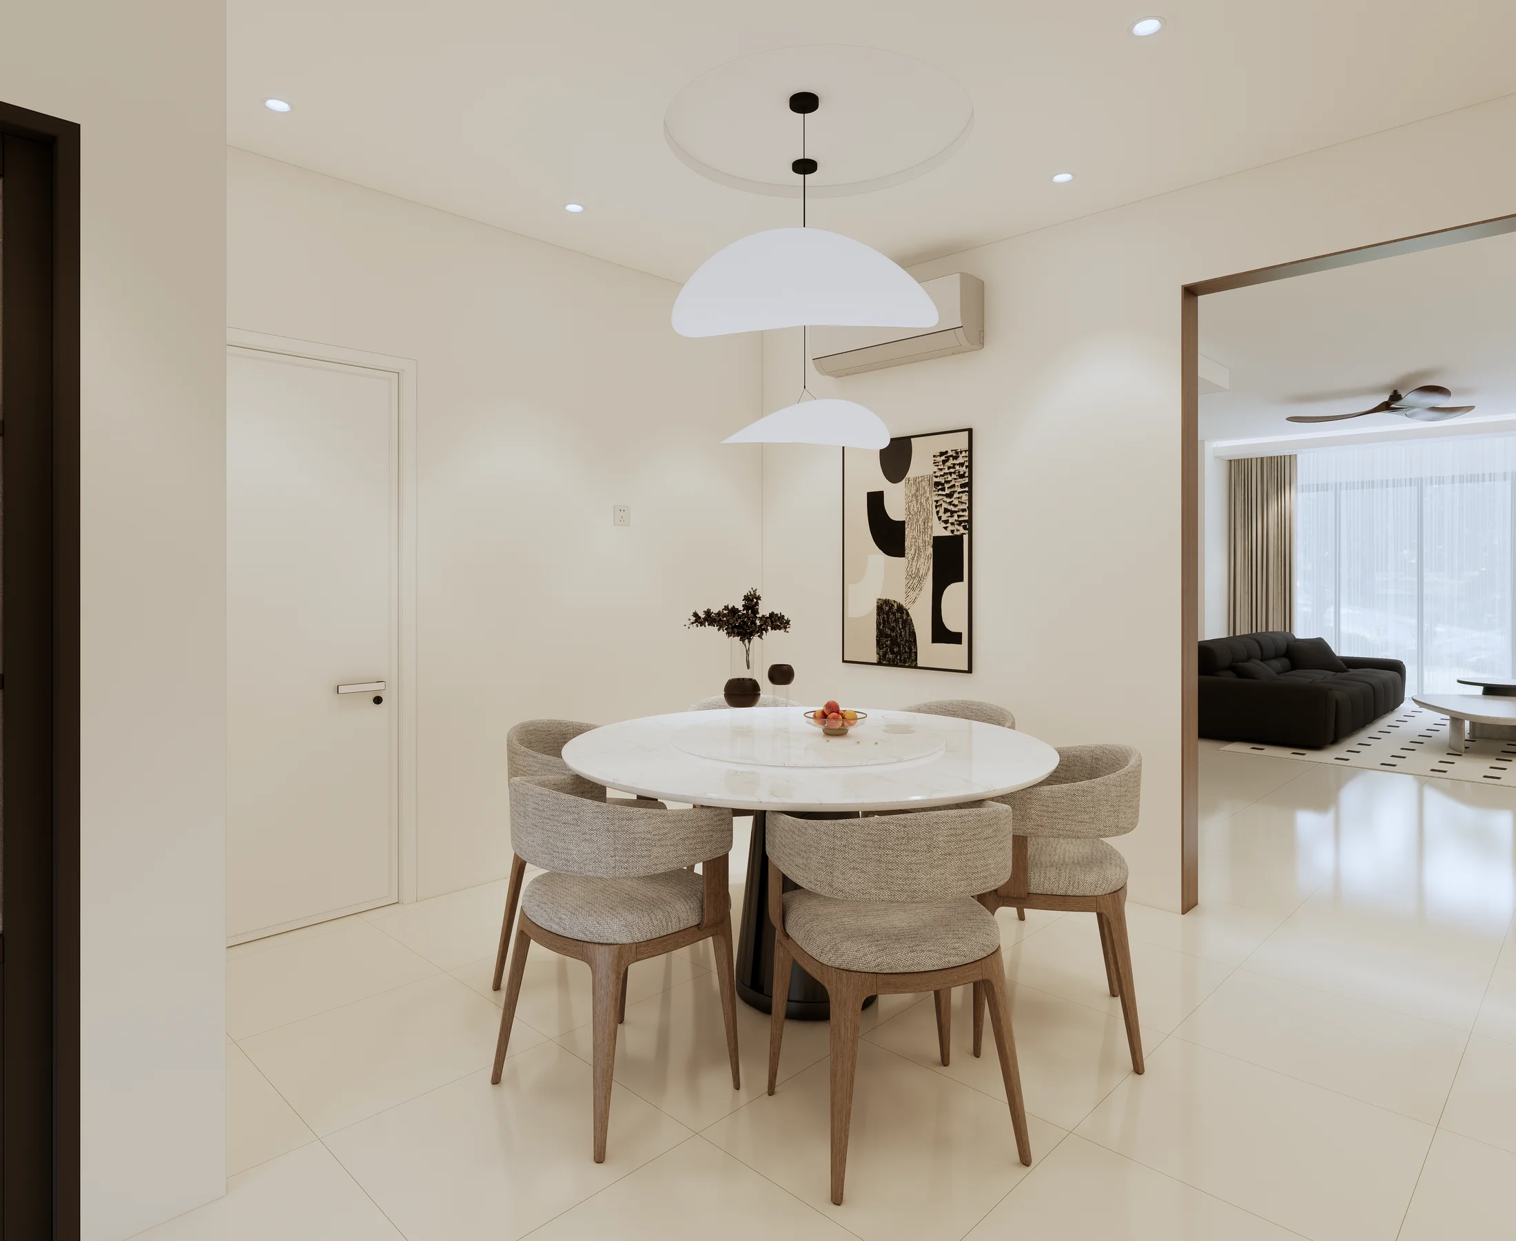
The living and dining areas share a pale palette, with timber joinery and warm lighting providing contrast. A round dining table keeps the central space open and easy to move through.
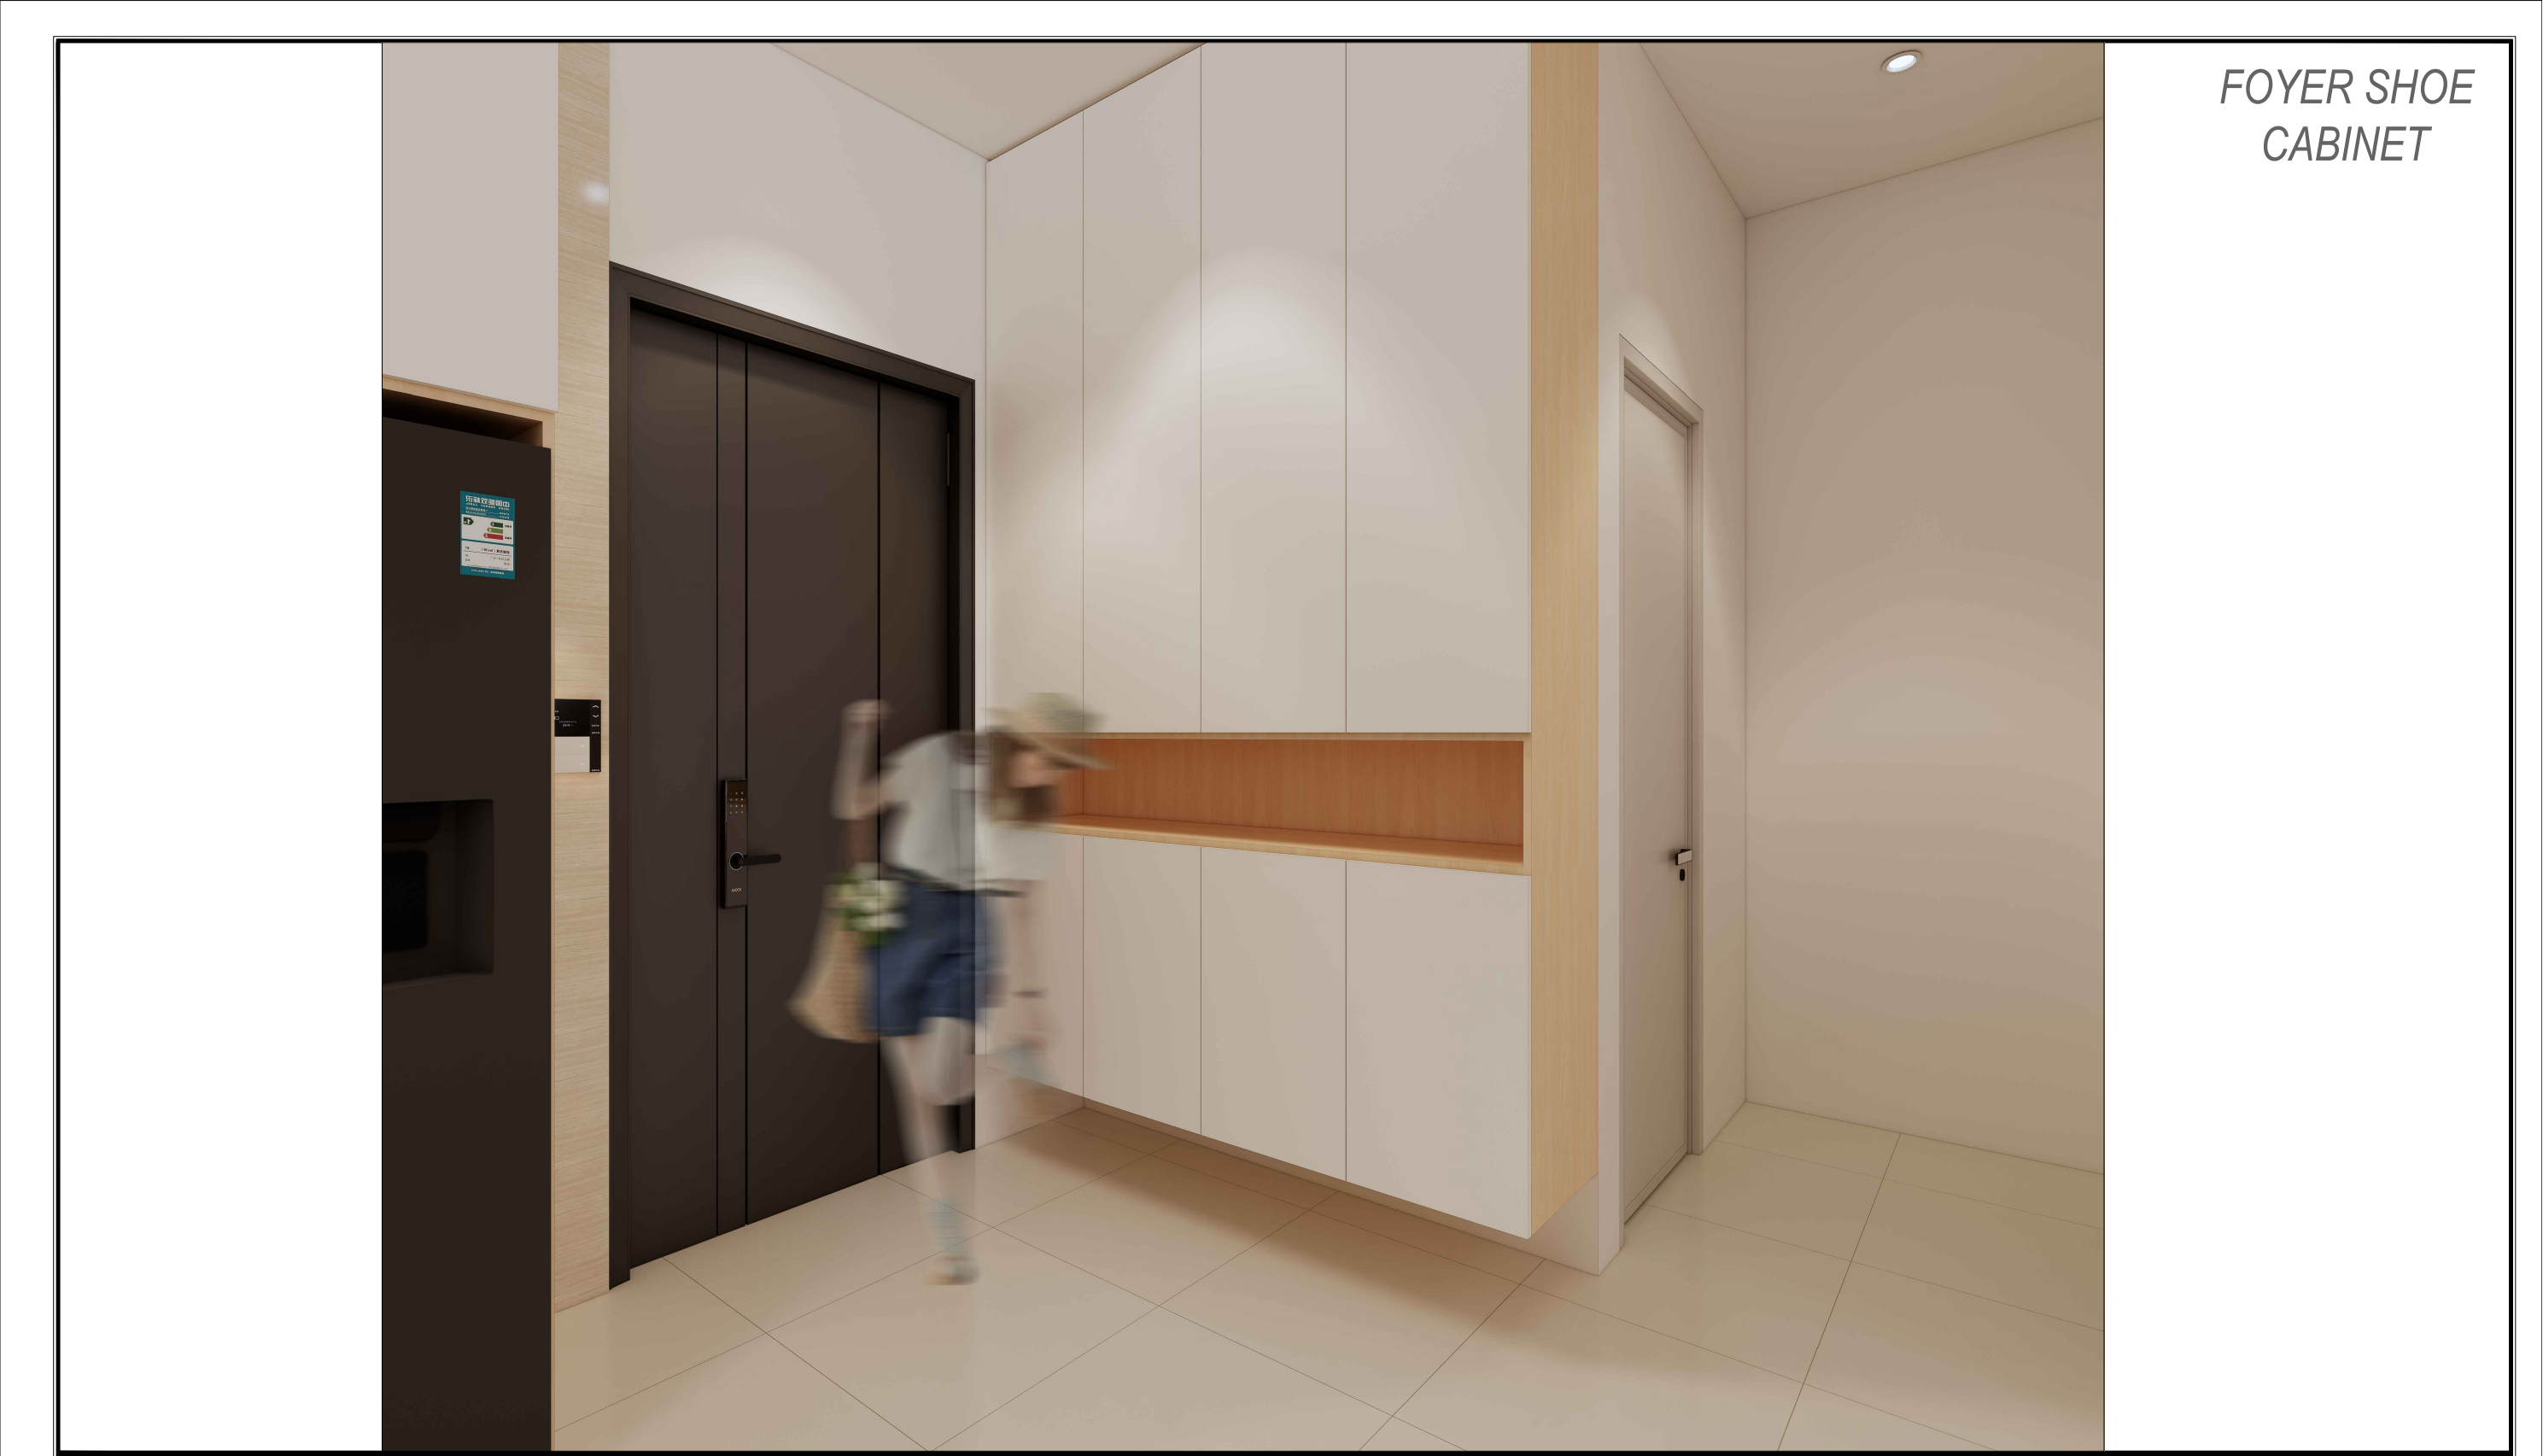
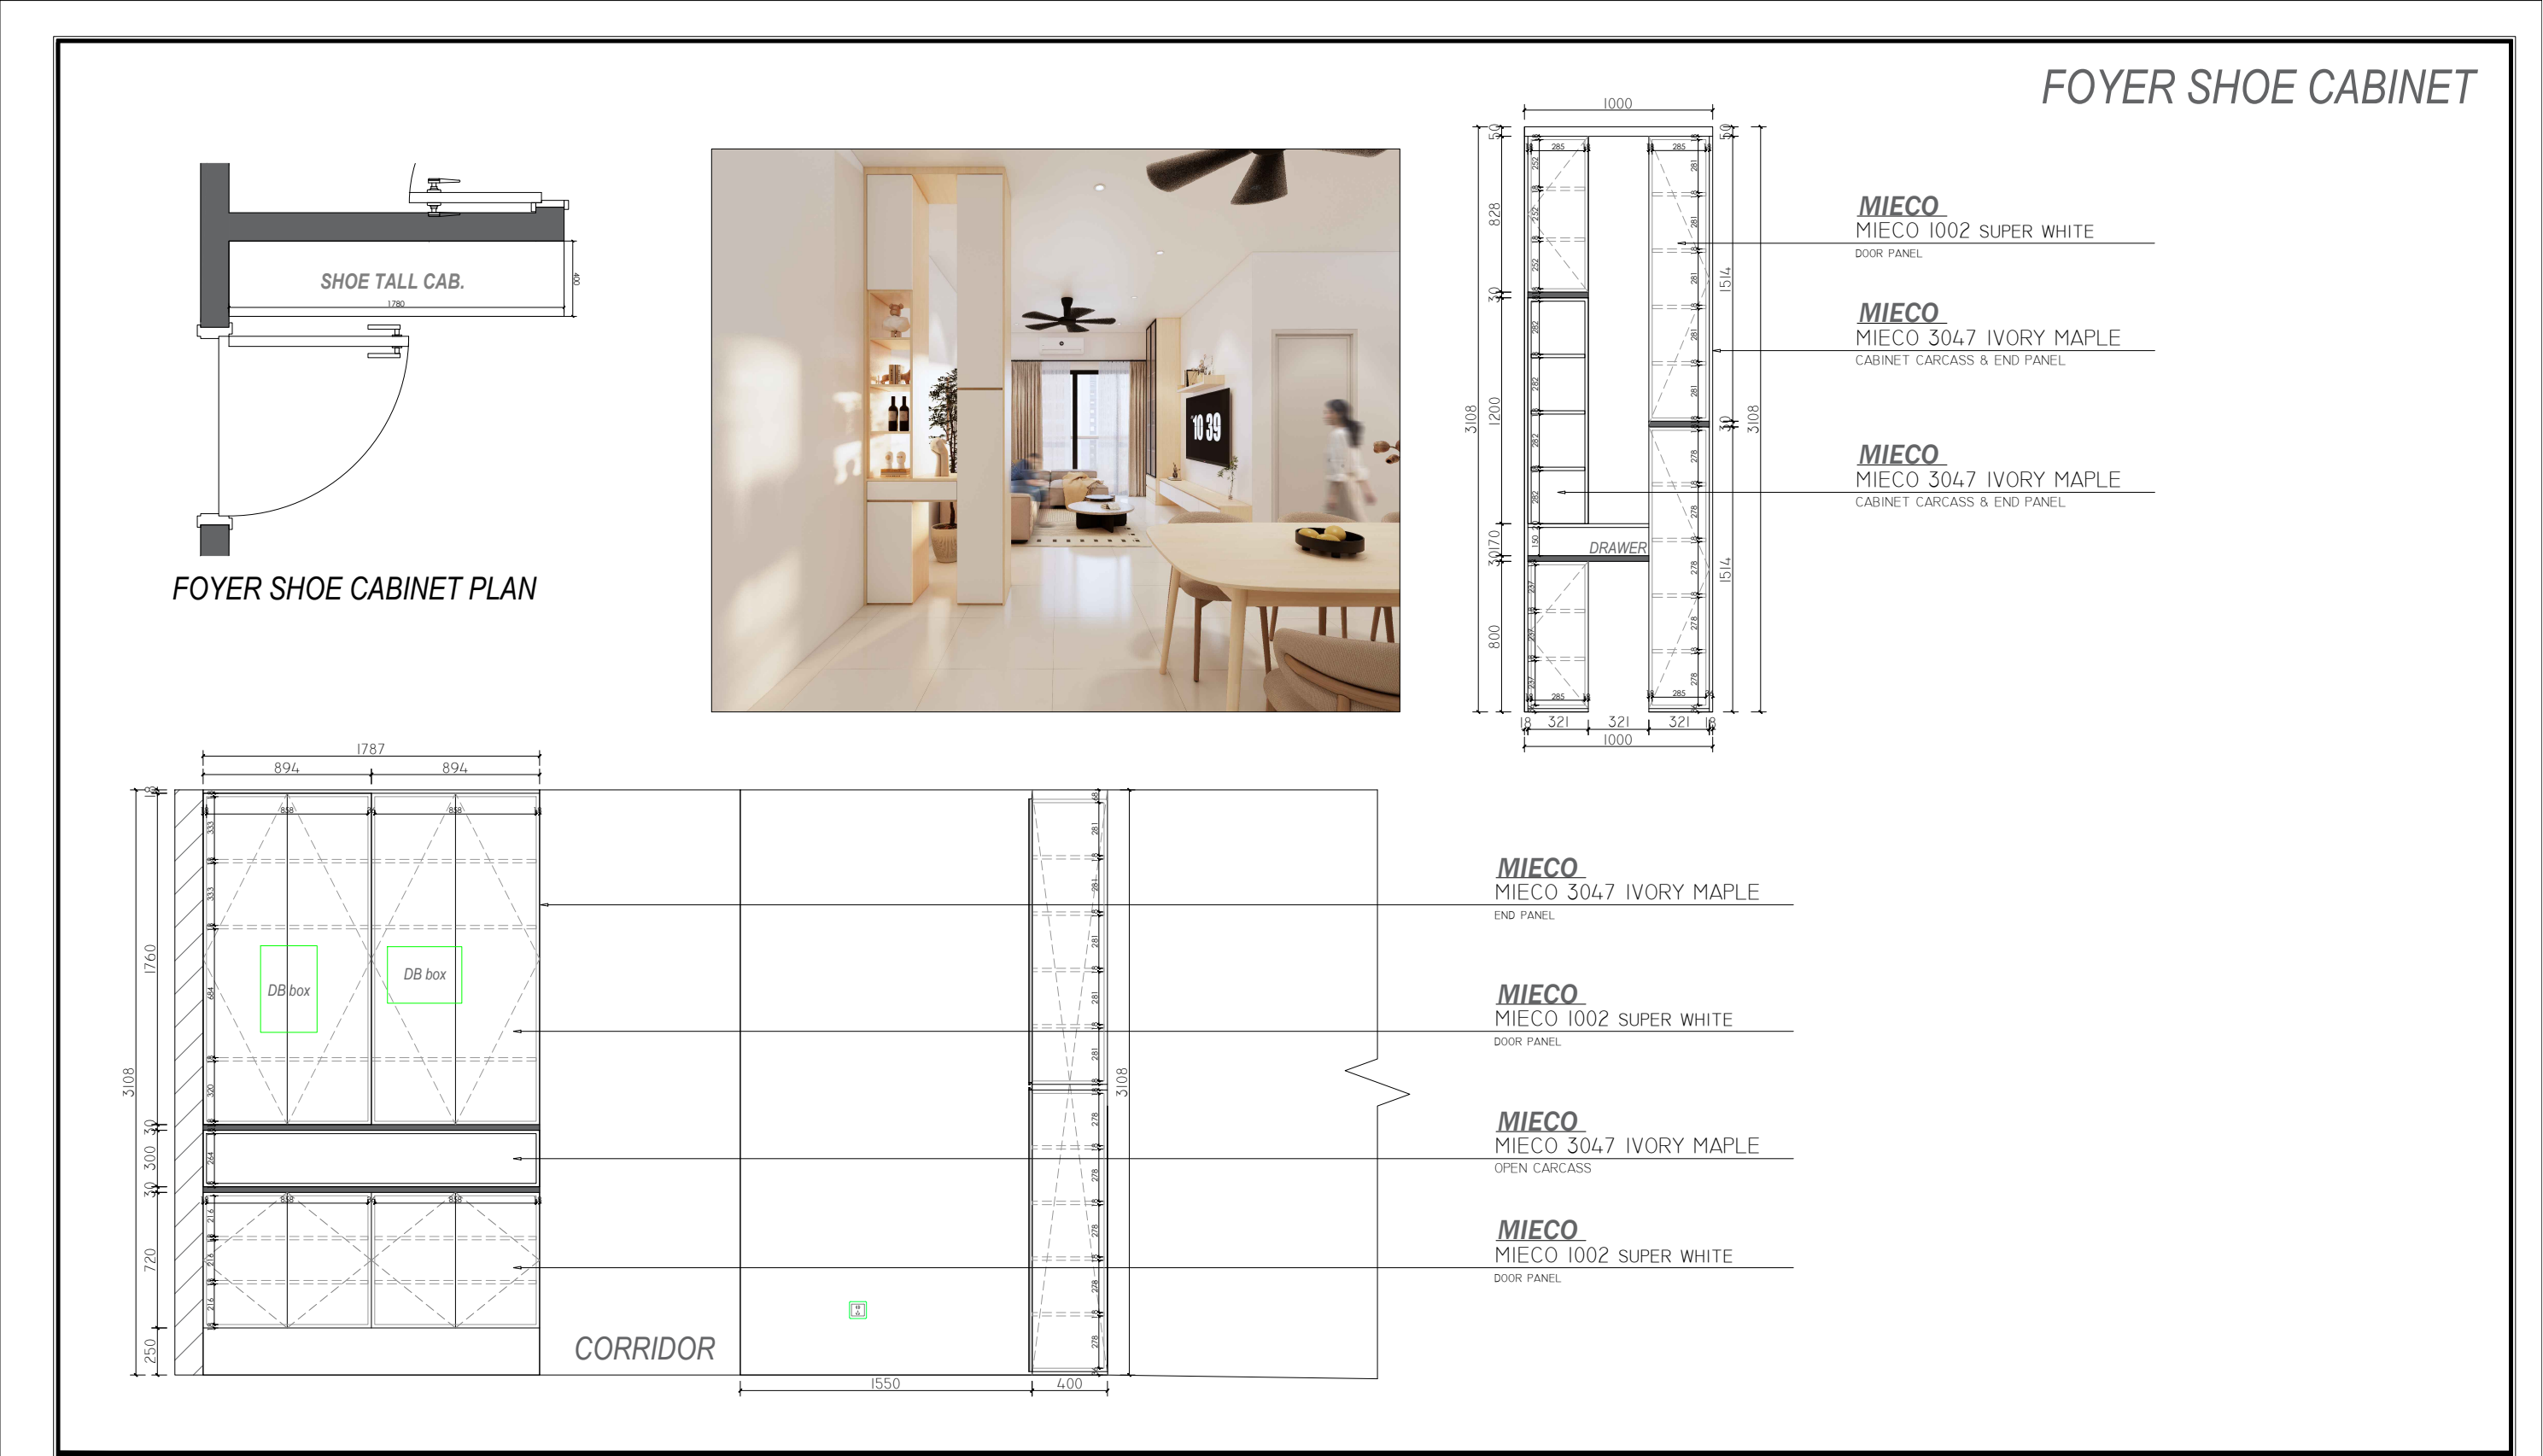
The technical drawings develop the foyer shoe cabinet, kitchen and bedroom cabinetry. The visual presentation shows how those built-in elements sit within the wider interior.
Explore the drawings behind the design. Public drawing editions exclude client title blocks and selected original pages. Drawing studio credits are retained. For complete project information, please get in touch.