Kimi Woo
All projects

Baron Residence · 671 sq ft

Residential interior · Lake City, Kepong

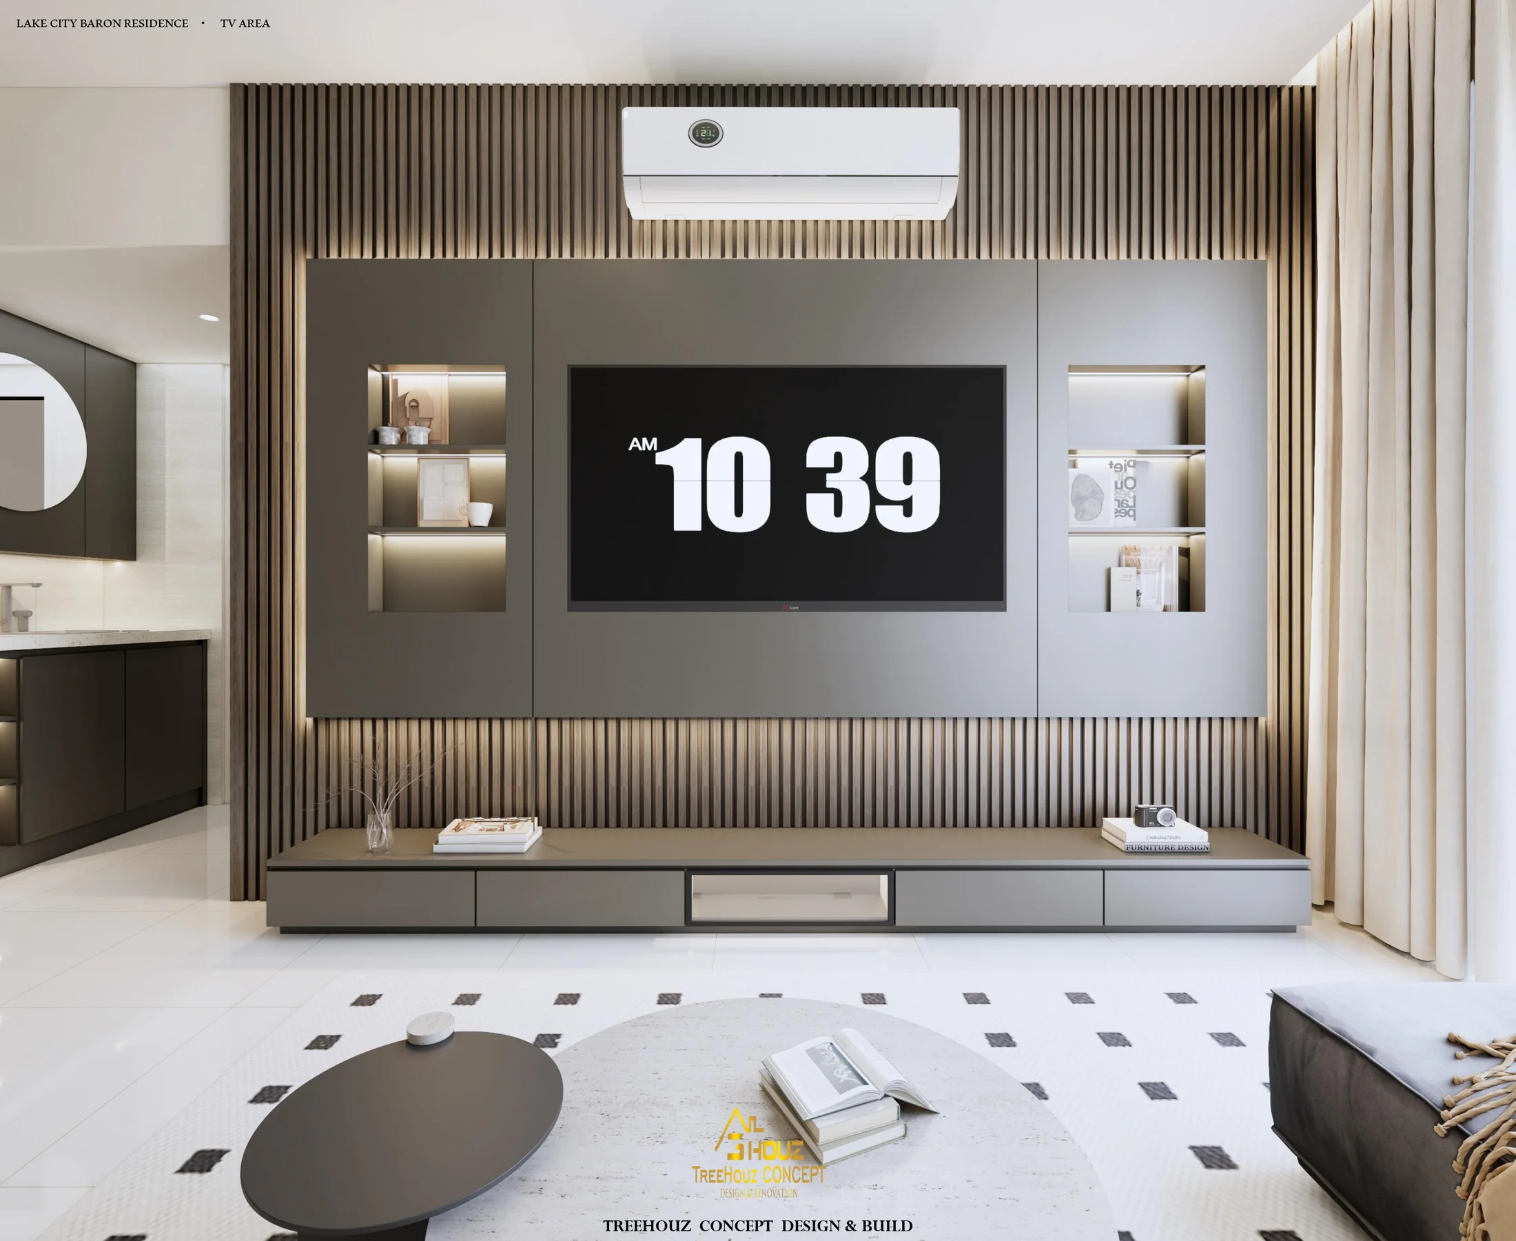
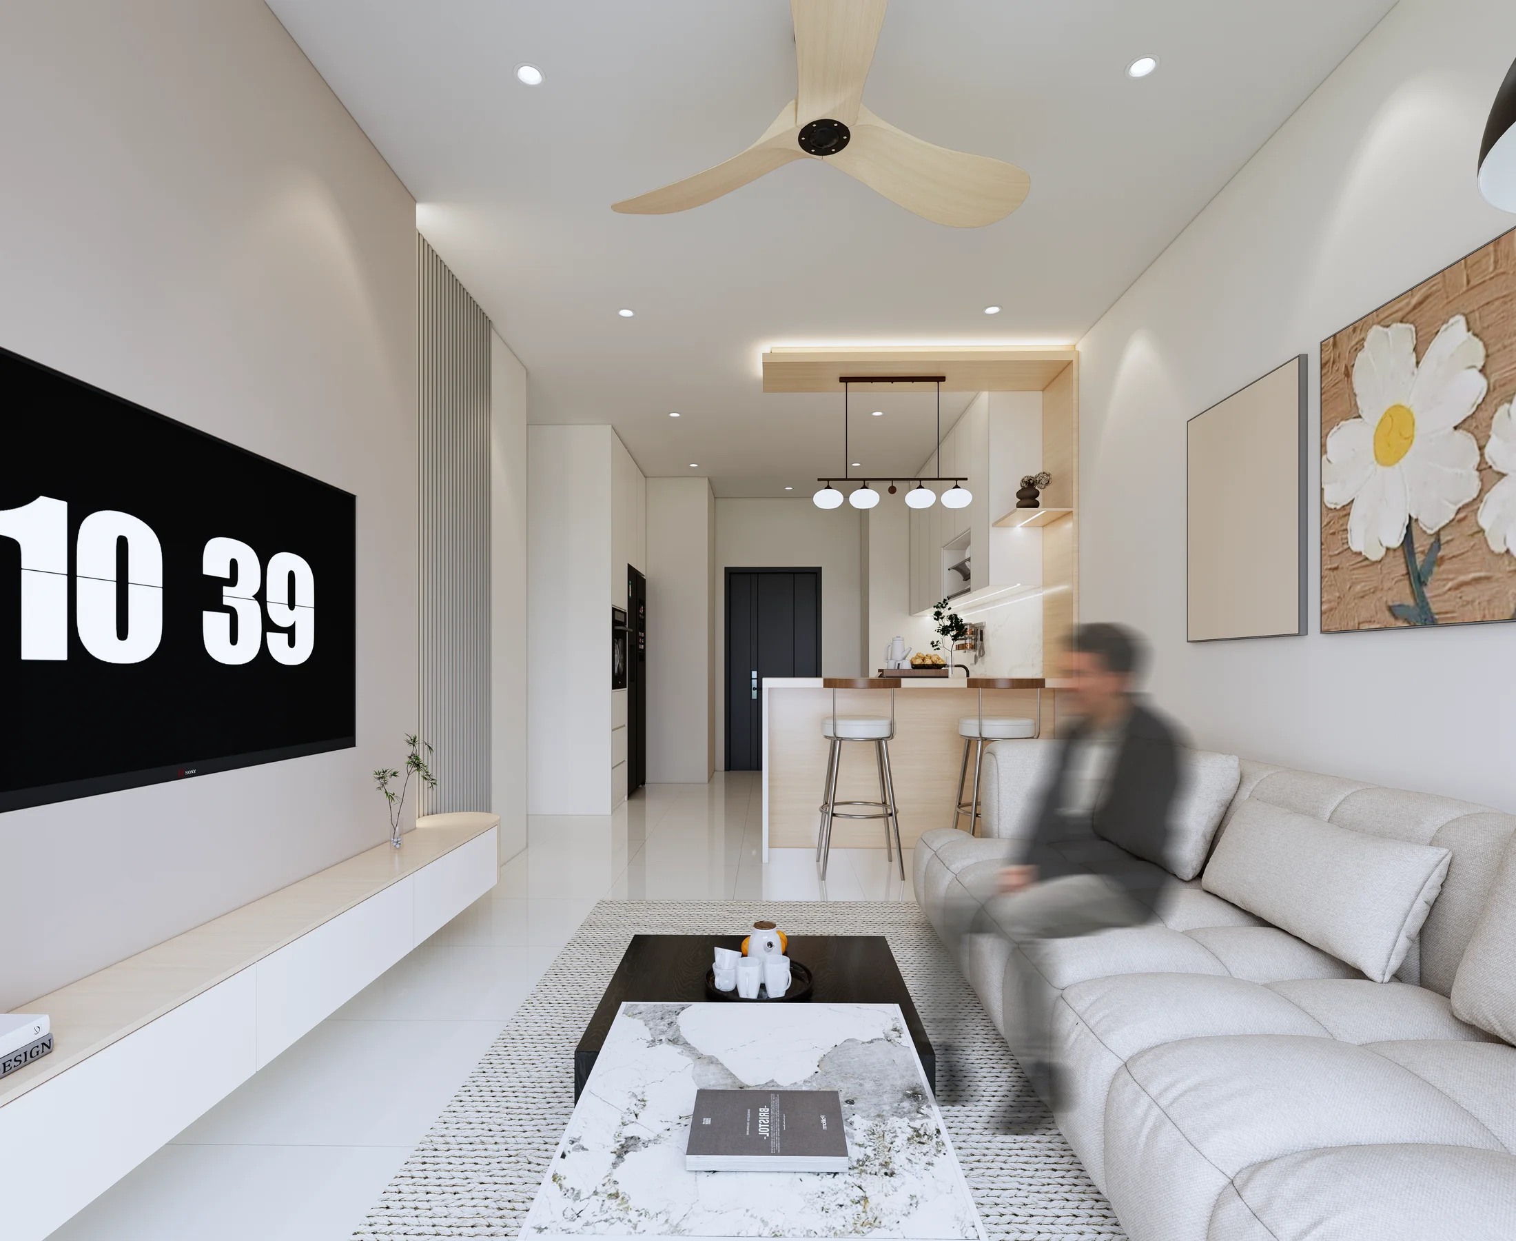
Baron Residence · 671 sq ft — interior view design visualization
Design visualization

Modern minimalist living in a compact footprint.

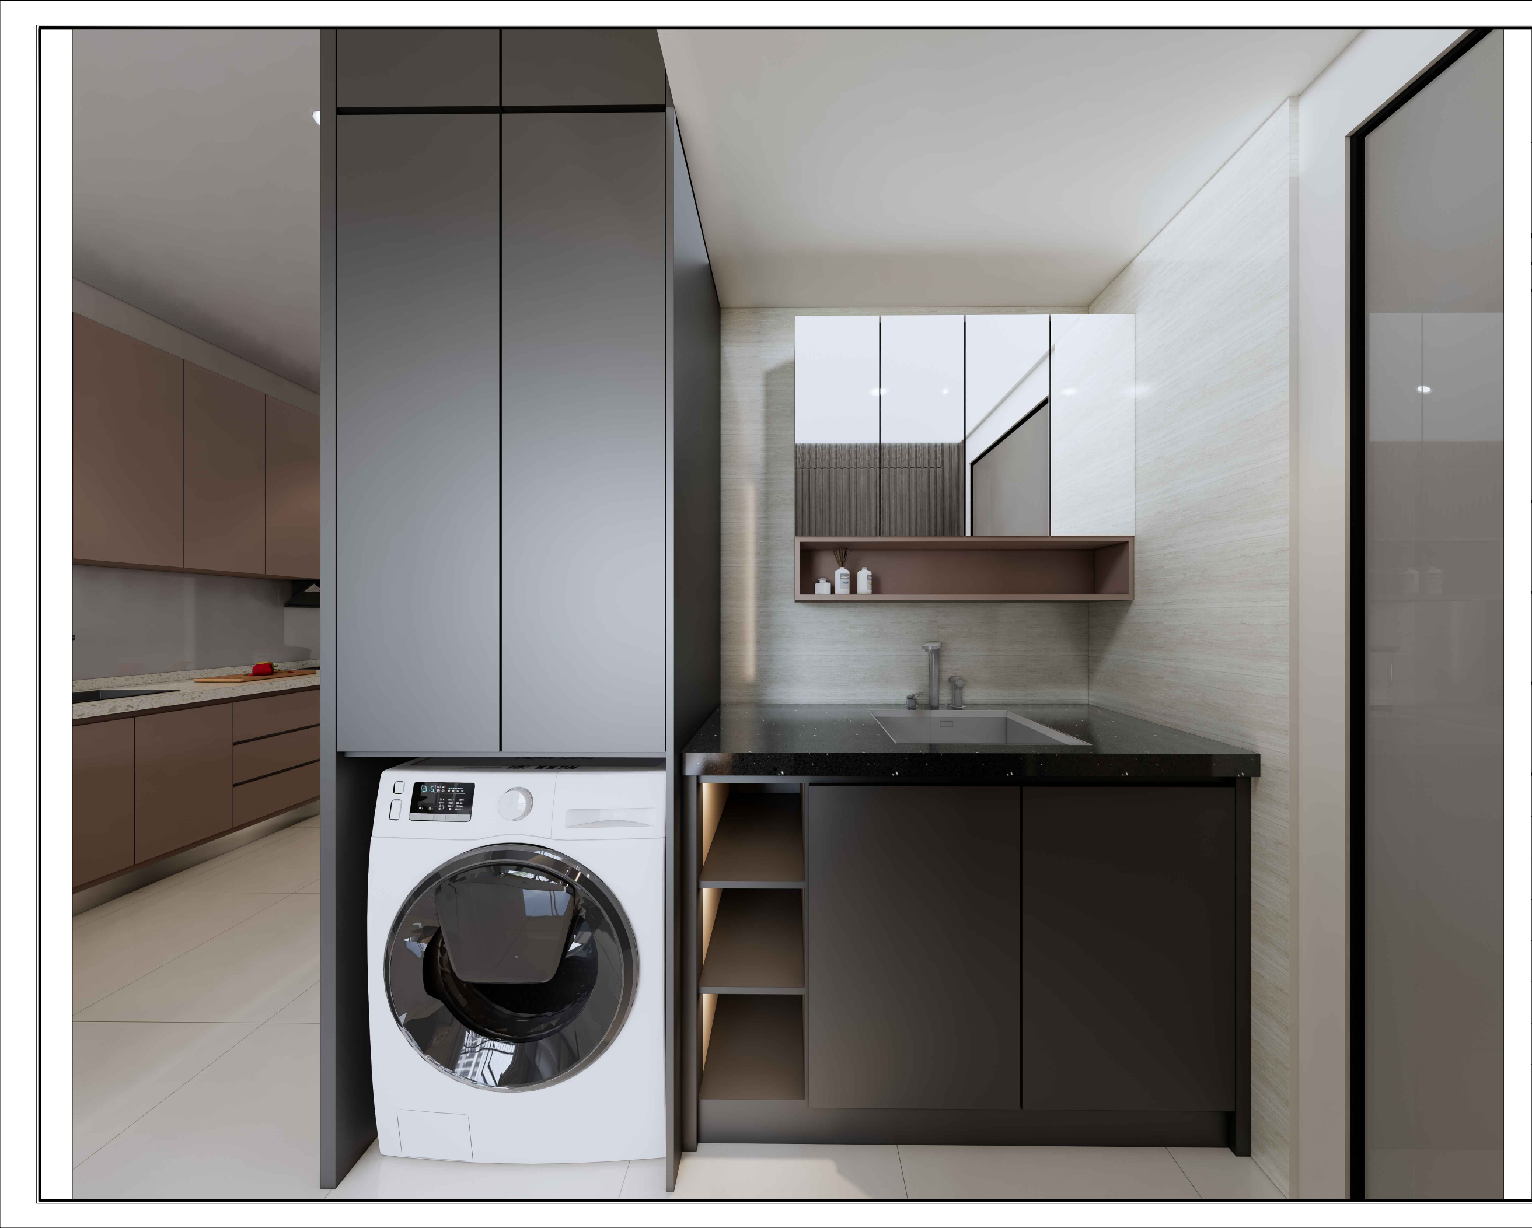
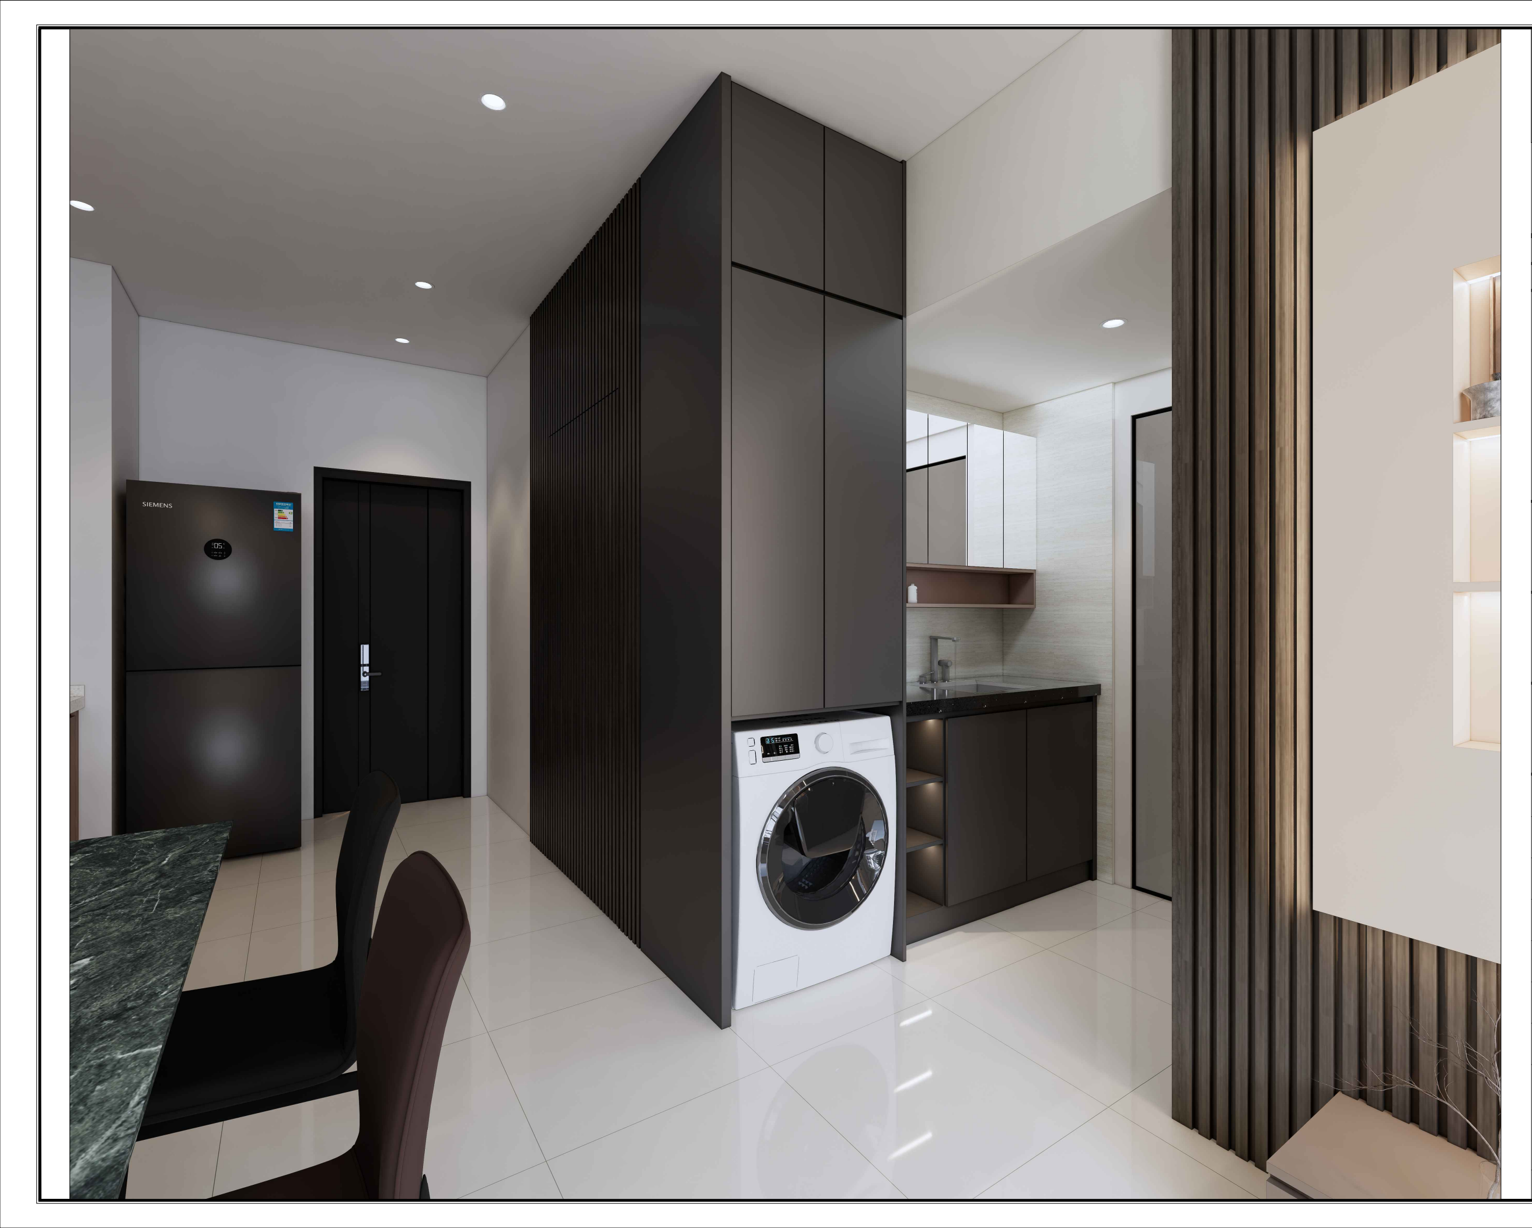
A light base palette is paired with dark cabinetry, vertical timber accents and integrated storage. The living, dining and kitchen areas are composed as a connected sequence.

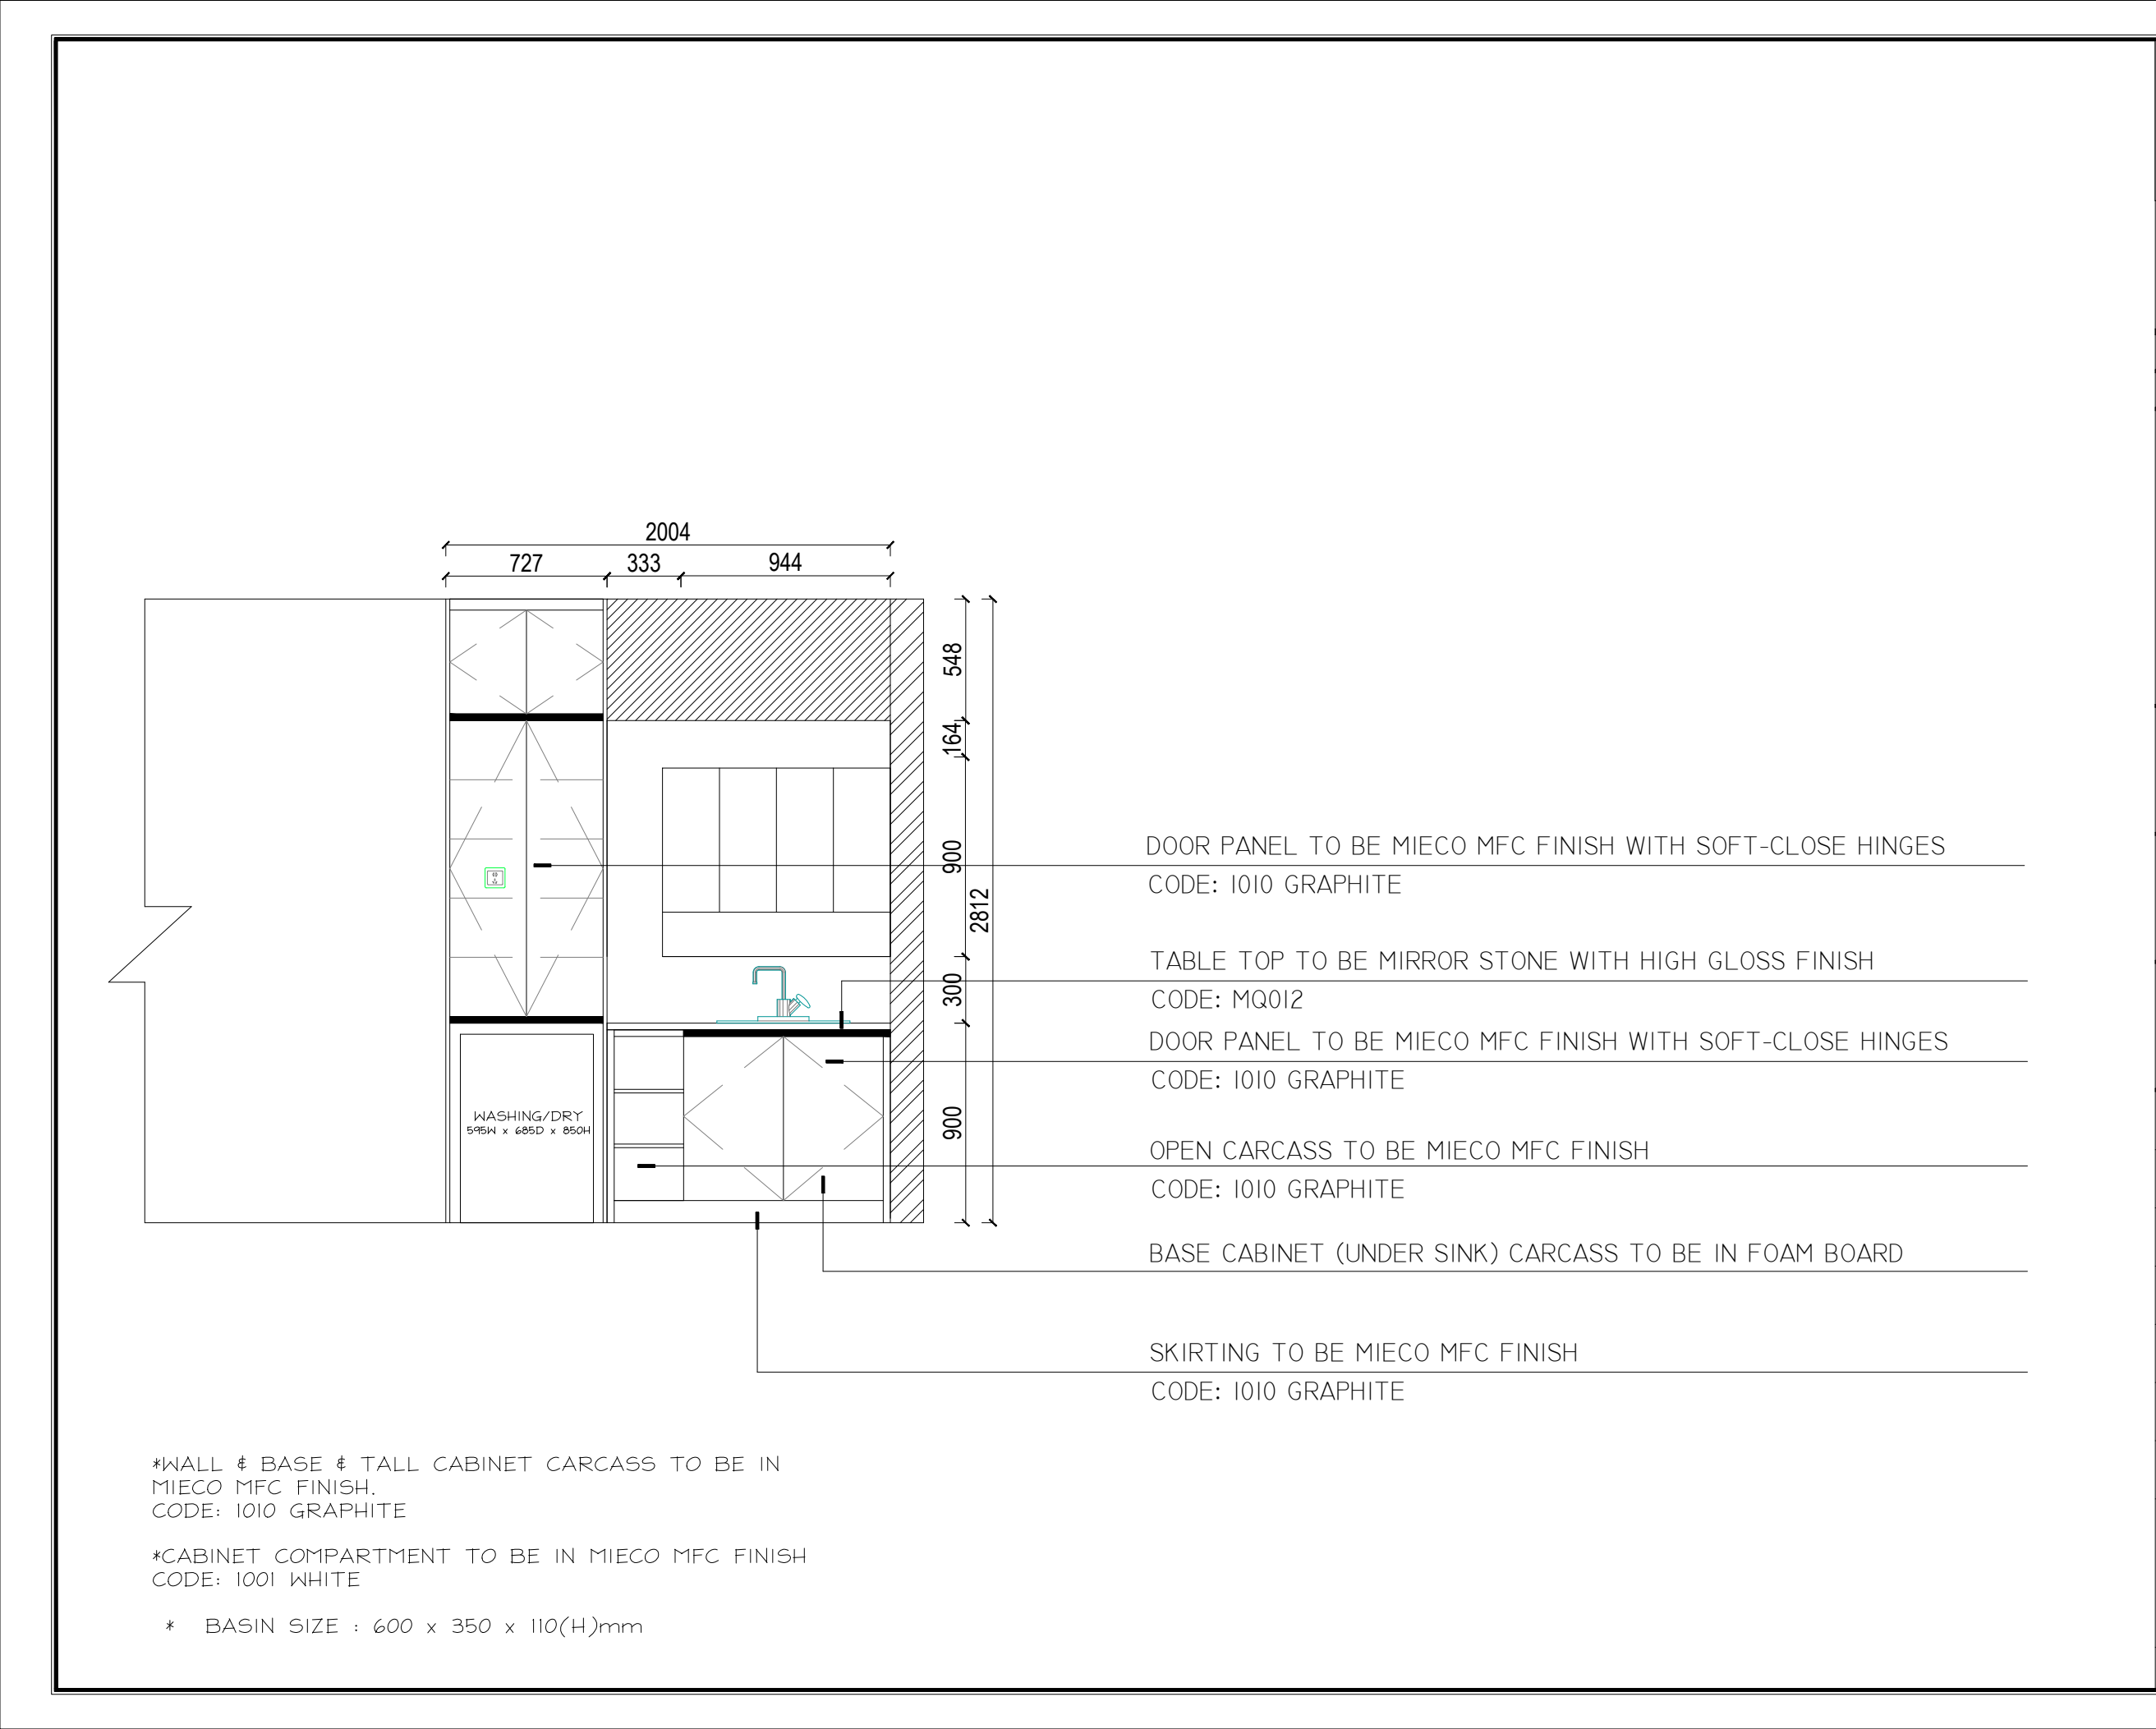
The bedroom, vanity and utility arrangements extend the same compact approach. Furniture-detail and M&E PDFs document the technical work behind the visualization.

Explore the images
Project type
residential
Location
Lake City, Kepong
Drawing year
2026
Area
671 sq ft
Scope
3D visualization, Technical drawings
Portfolio presentation
Woo Ka Yeng · Kimi
Drawing studio
TreeHouz Concept Sdn Bhd

Plans & details

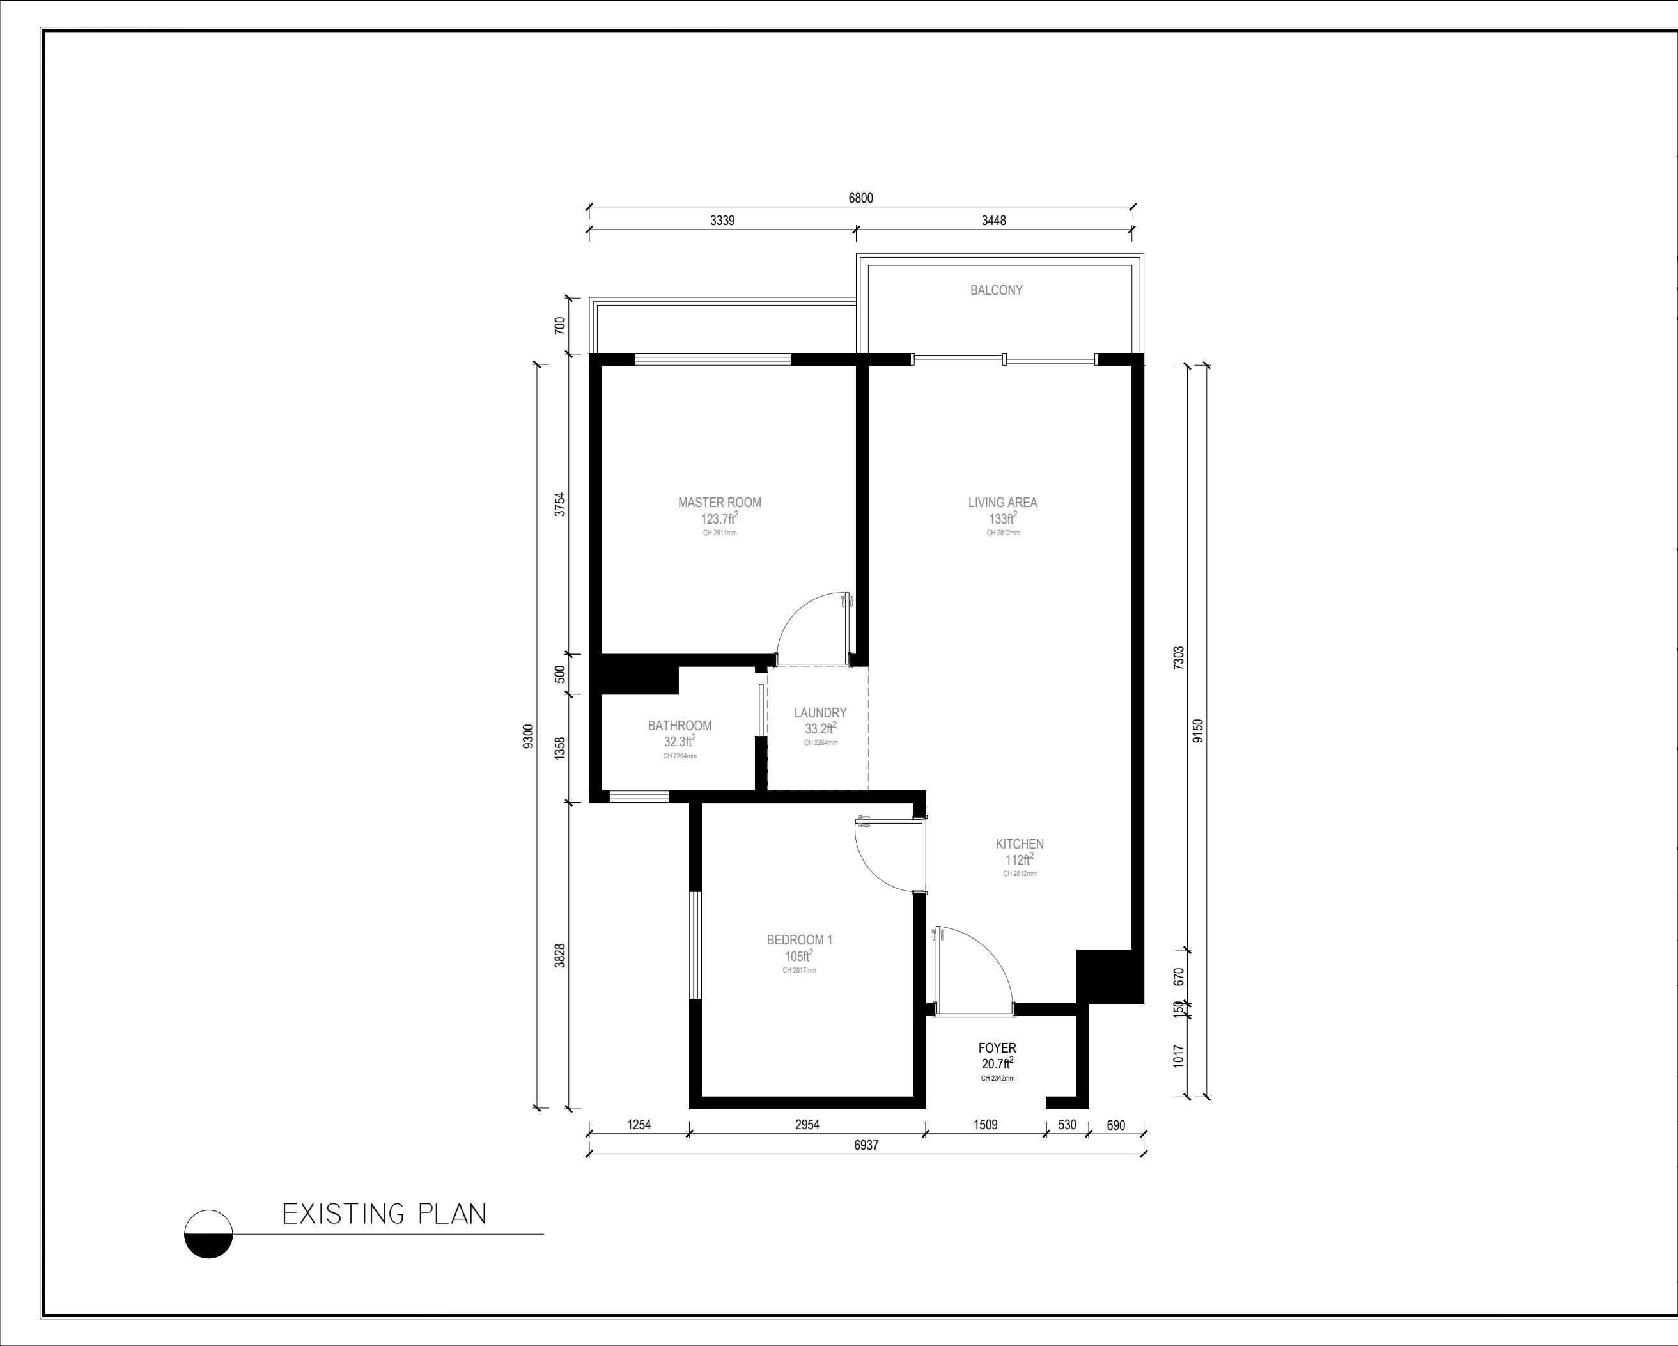
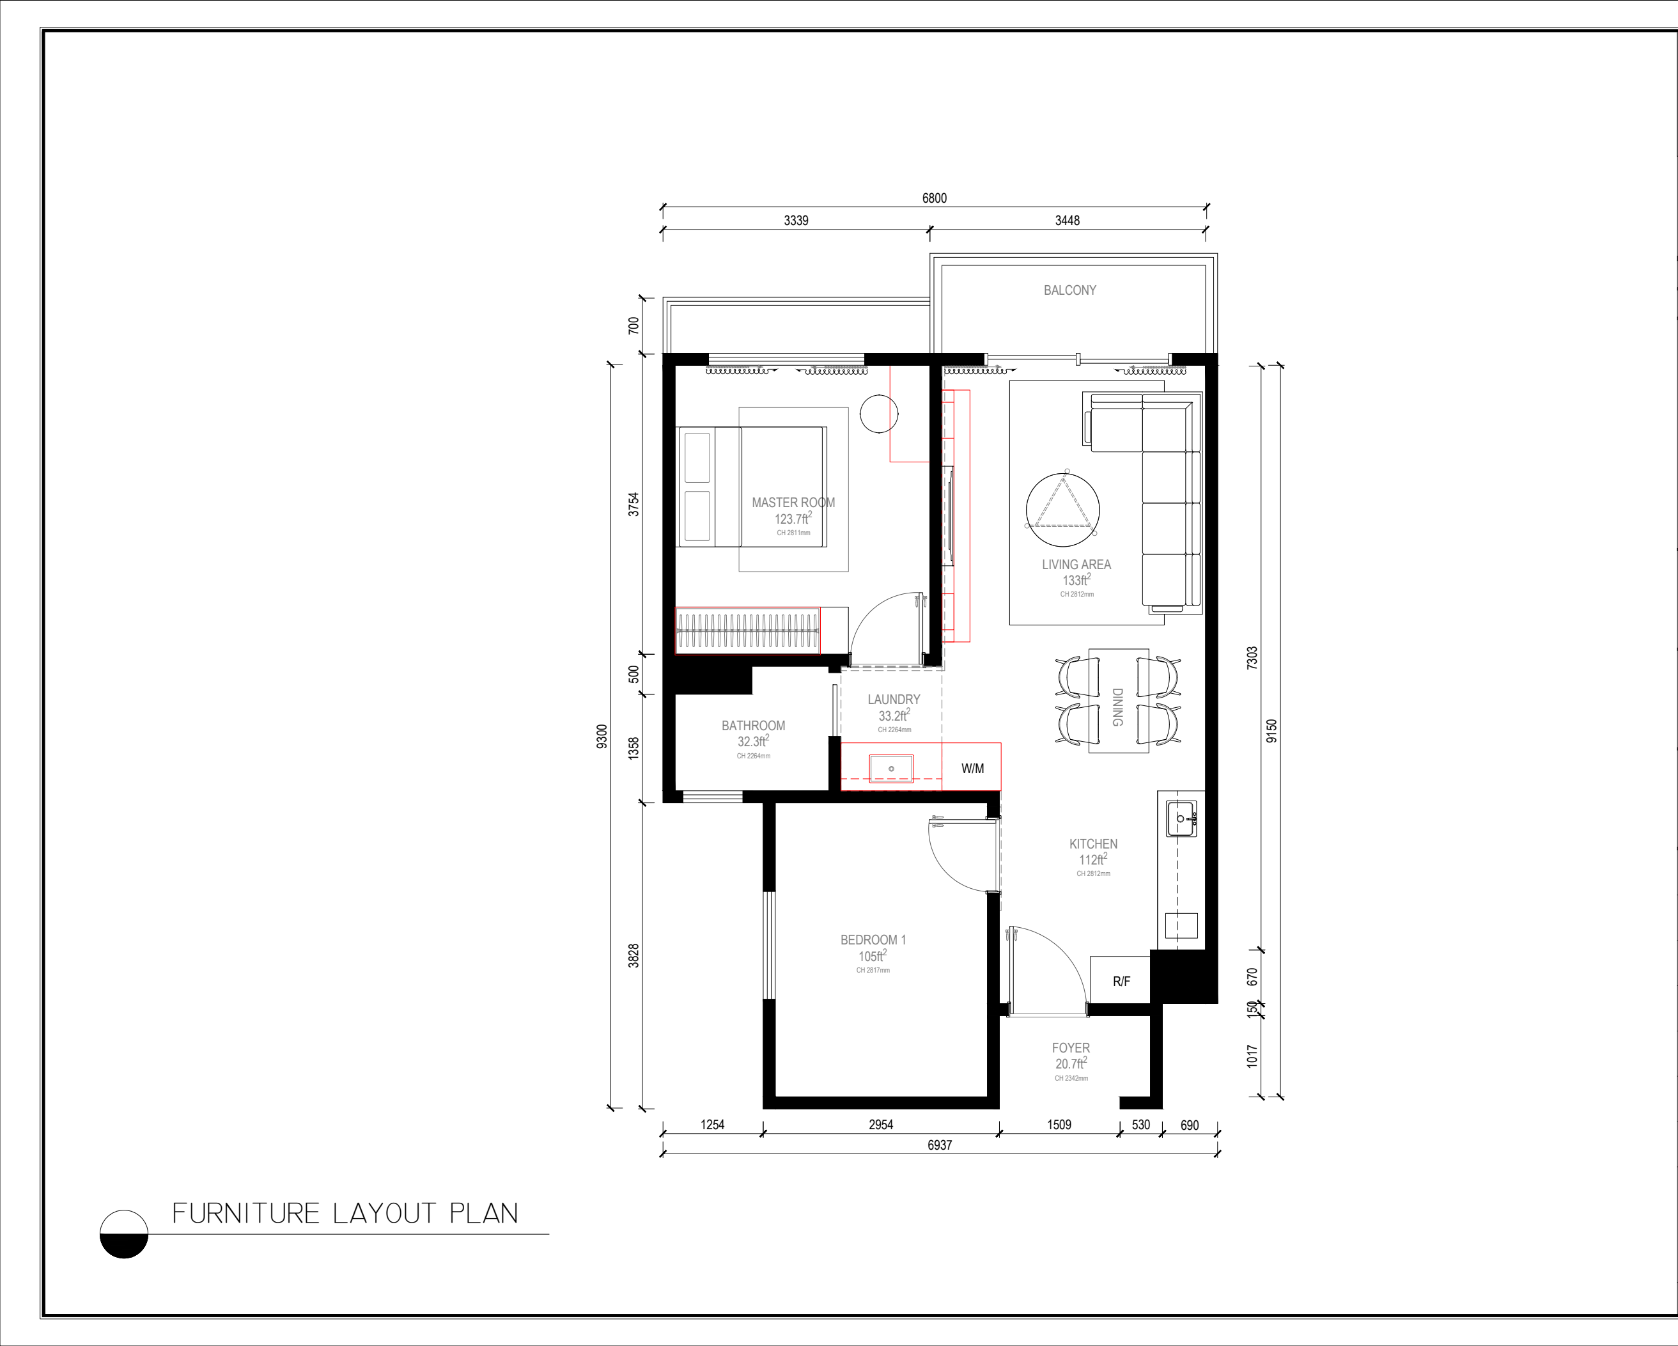
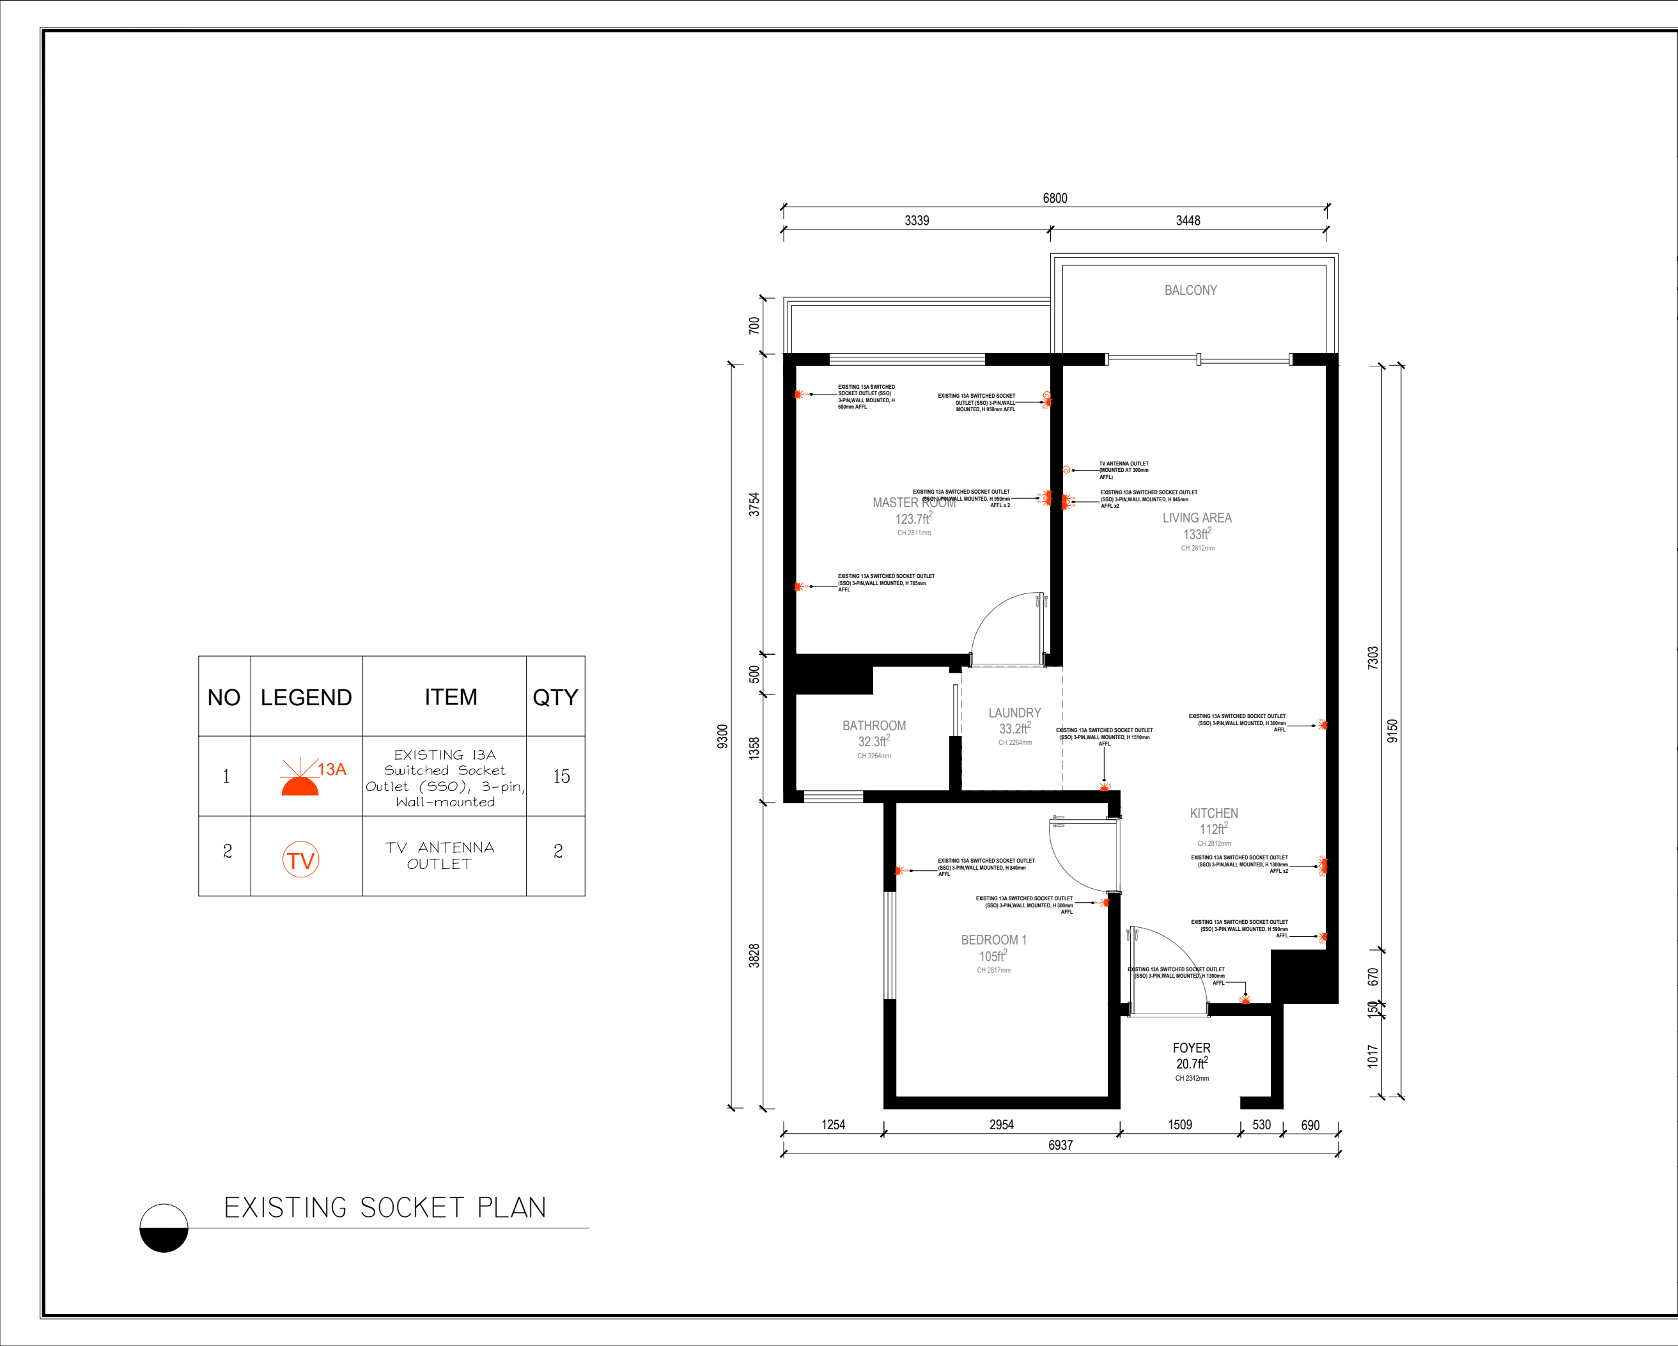
Explore the drawings behind the design. Public drawing editions exclude client title blocks and selected original pages. Drawing studio credits are retained. For complete project information, please get in touch.
Furniture details10 pages · PDF
Layouts & service coordination10 pages · PDF
Next project

Baron Residence · 547 sq ft

Baron Residence · 547 sq ft