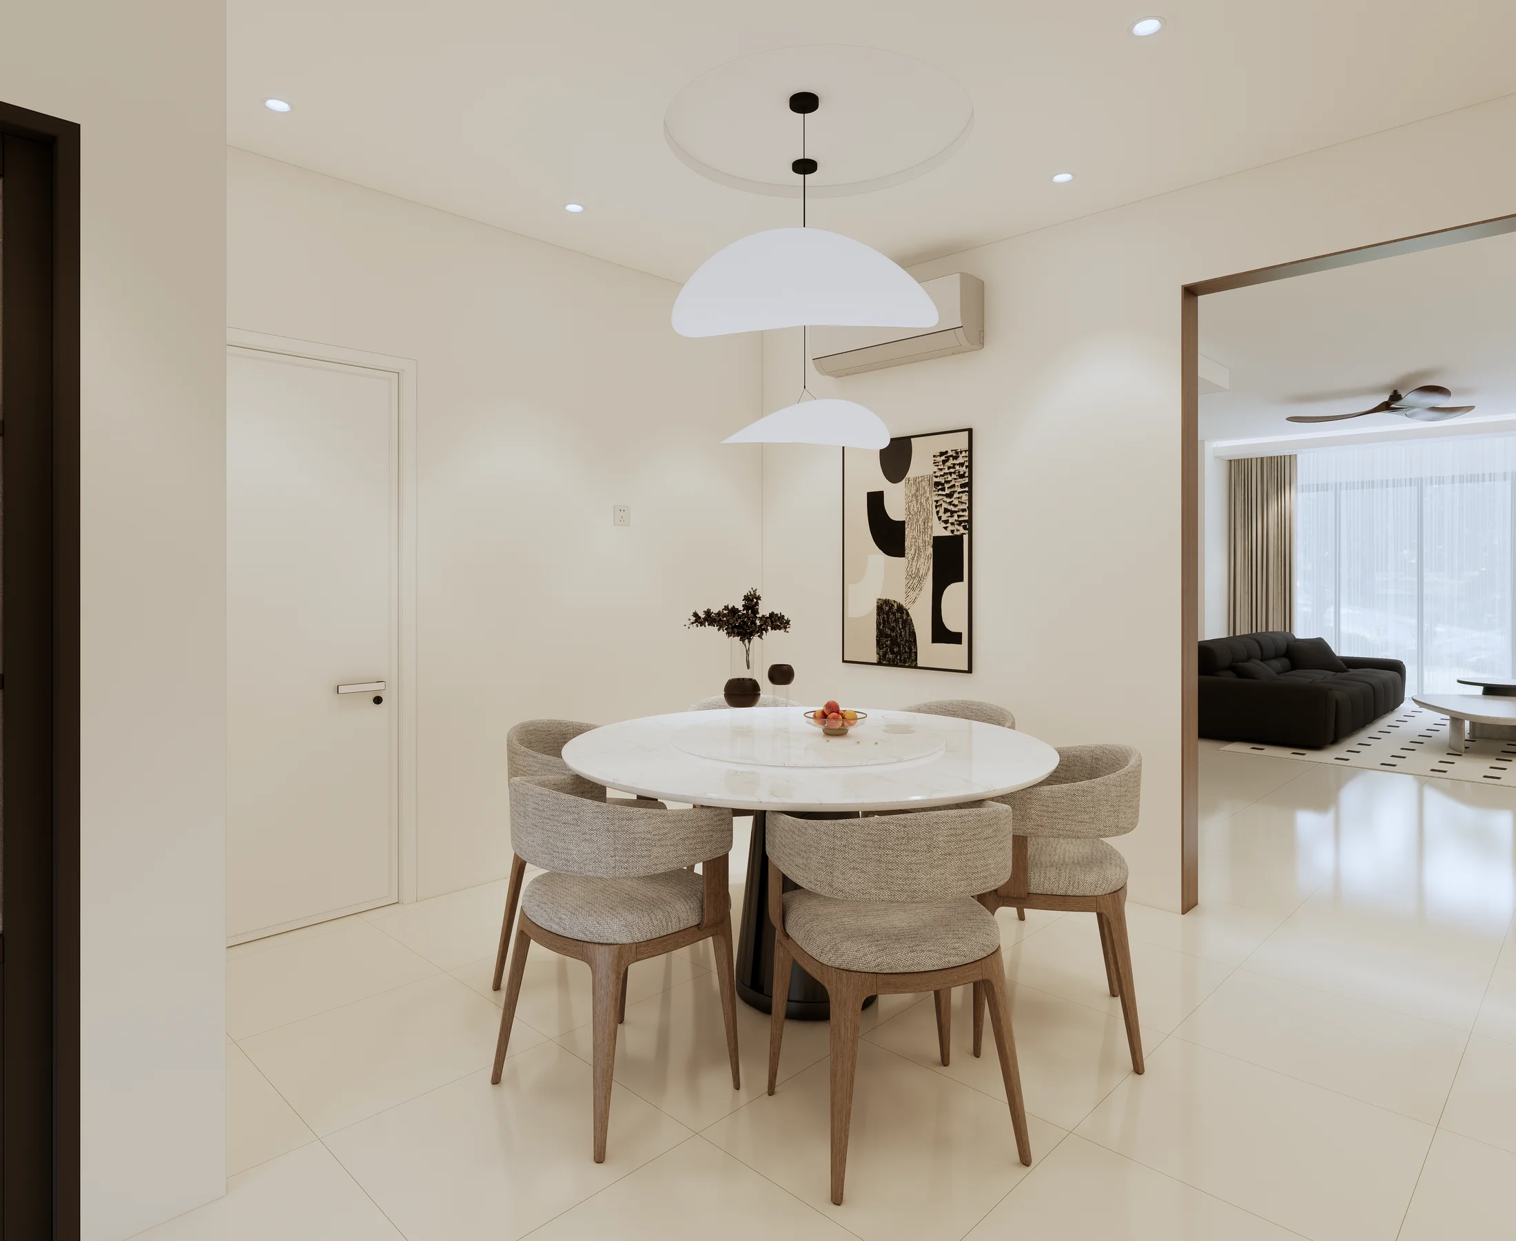
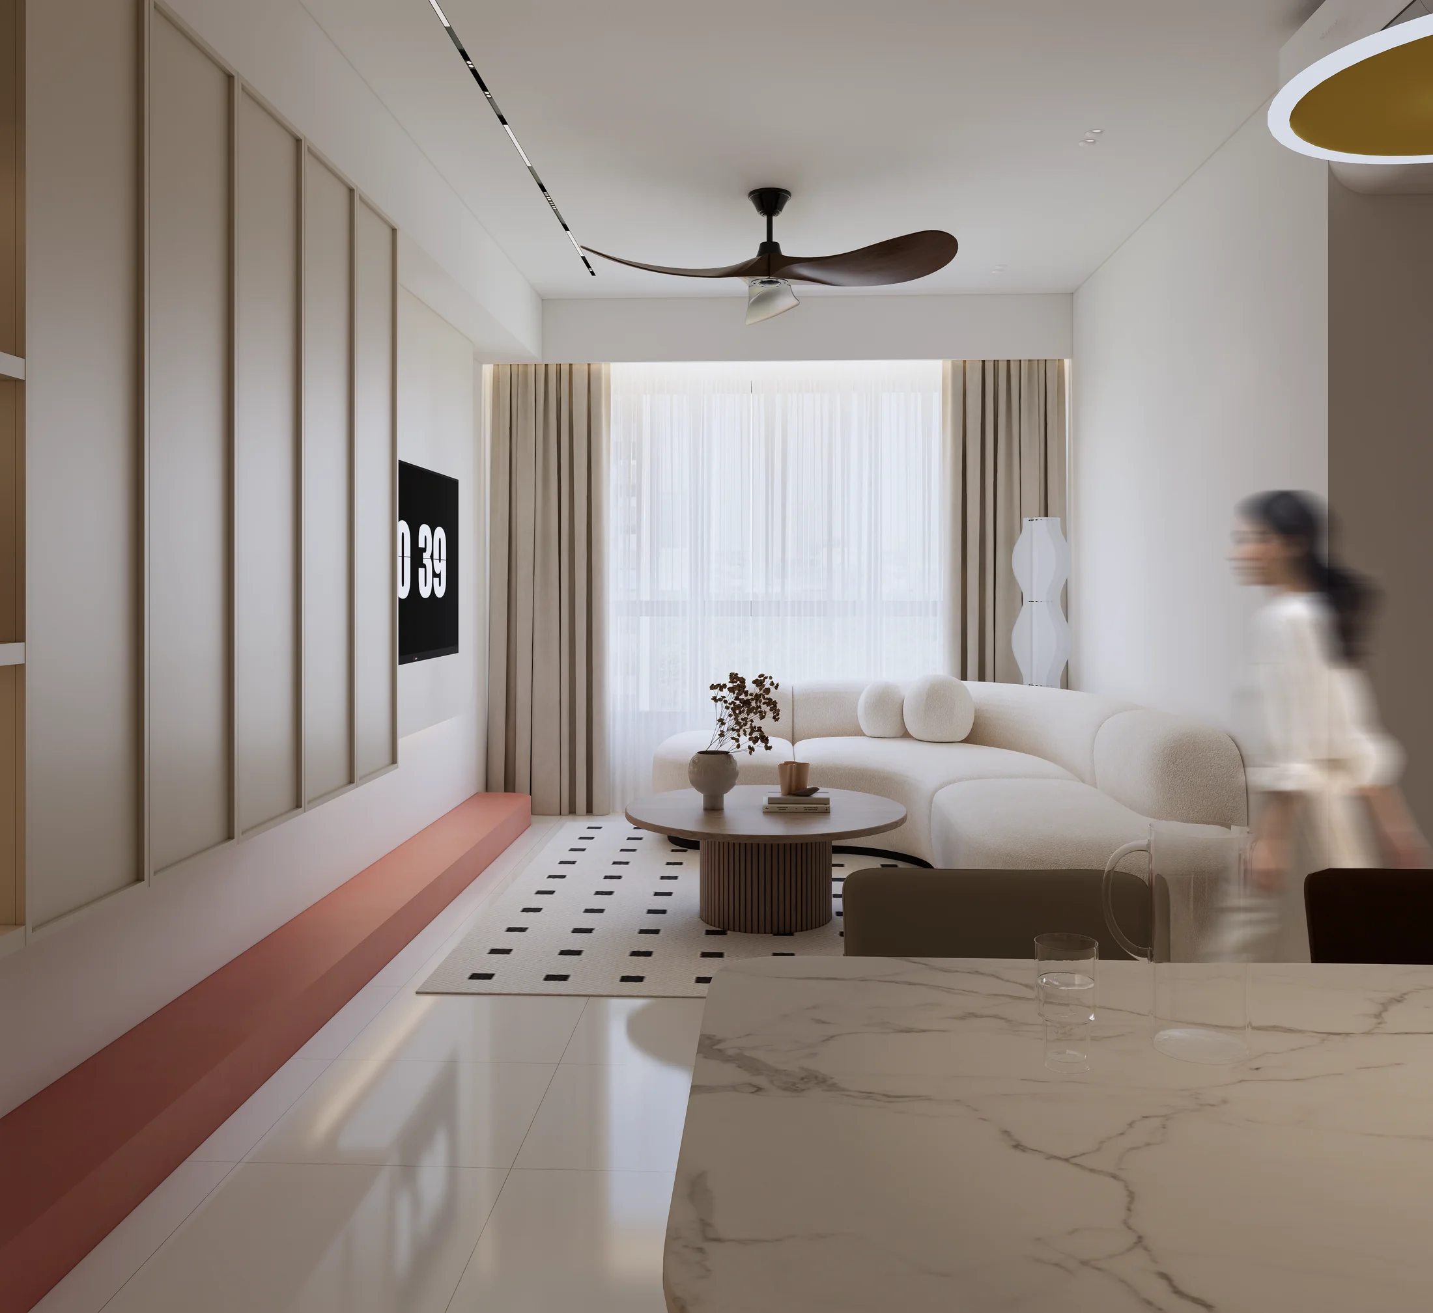
Arched details, warm timber and a carefully planned family interior.
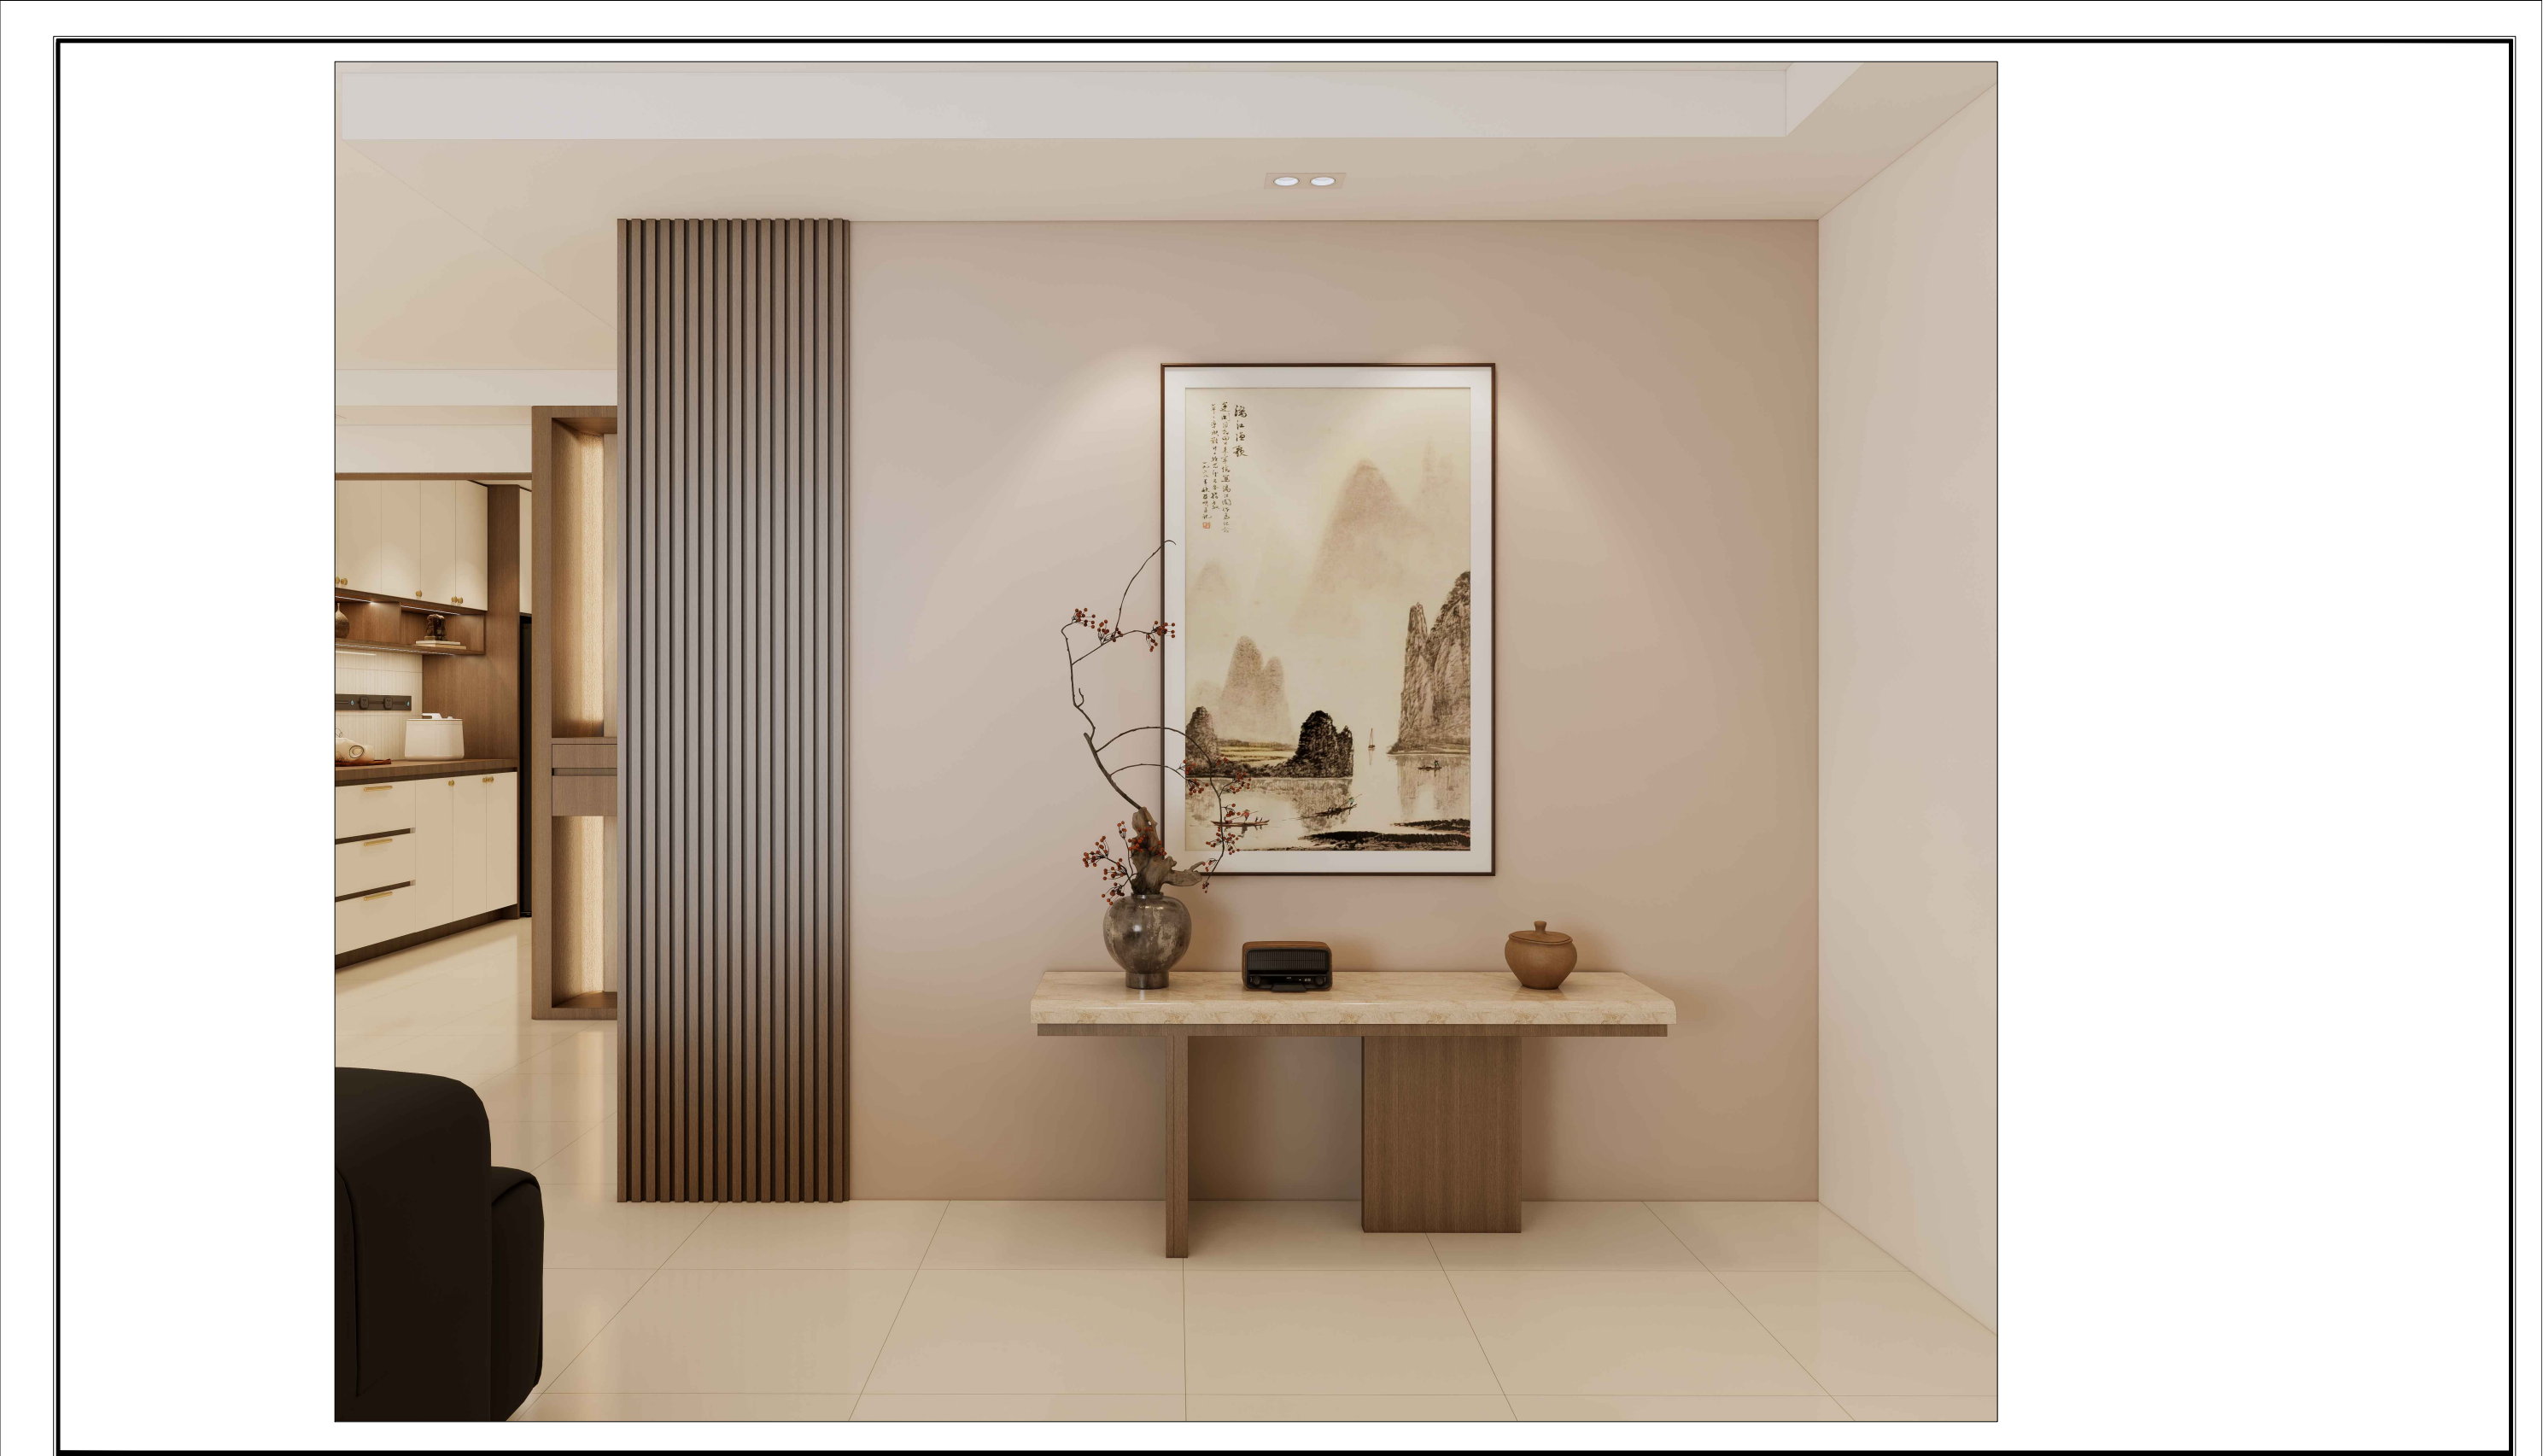
Arched glazing, pale cabinetry and timber shelving bring a consistent character to the kitchen and dining area. Wardrobes, vanities and a green-tiled bathroom continue the material story into more private rooms.
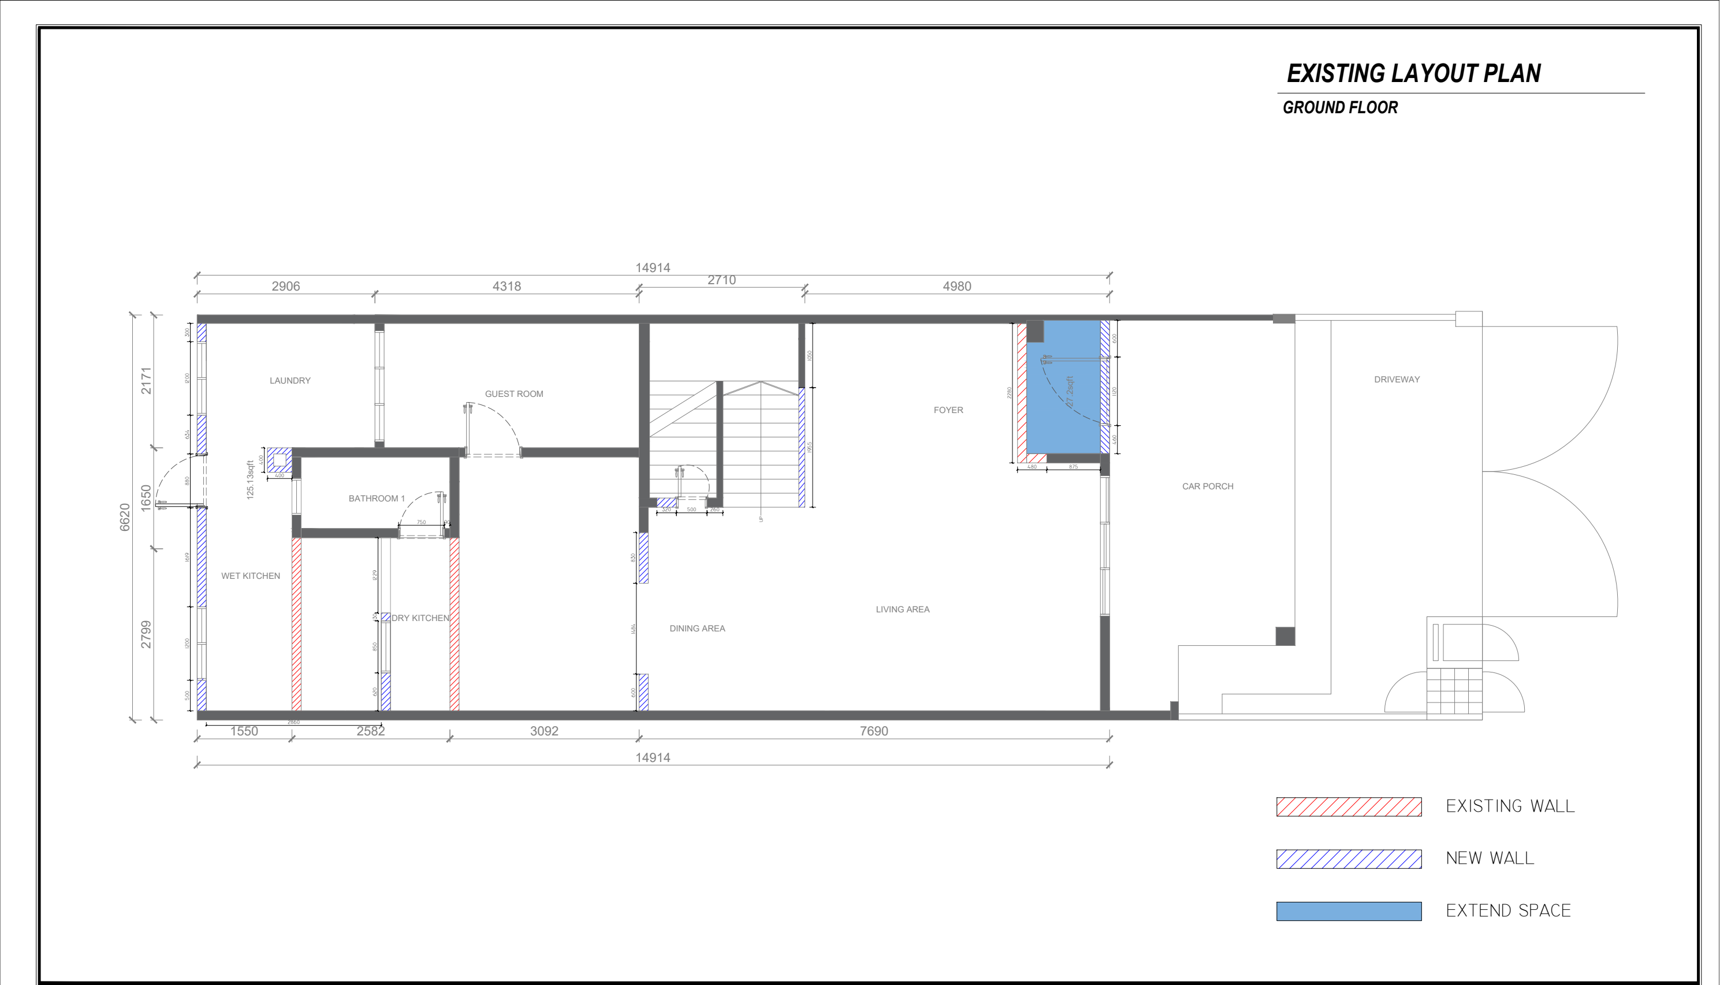
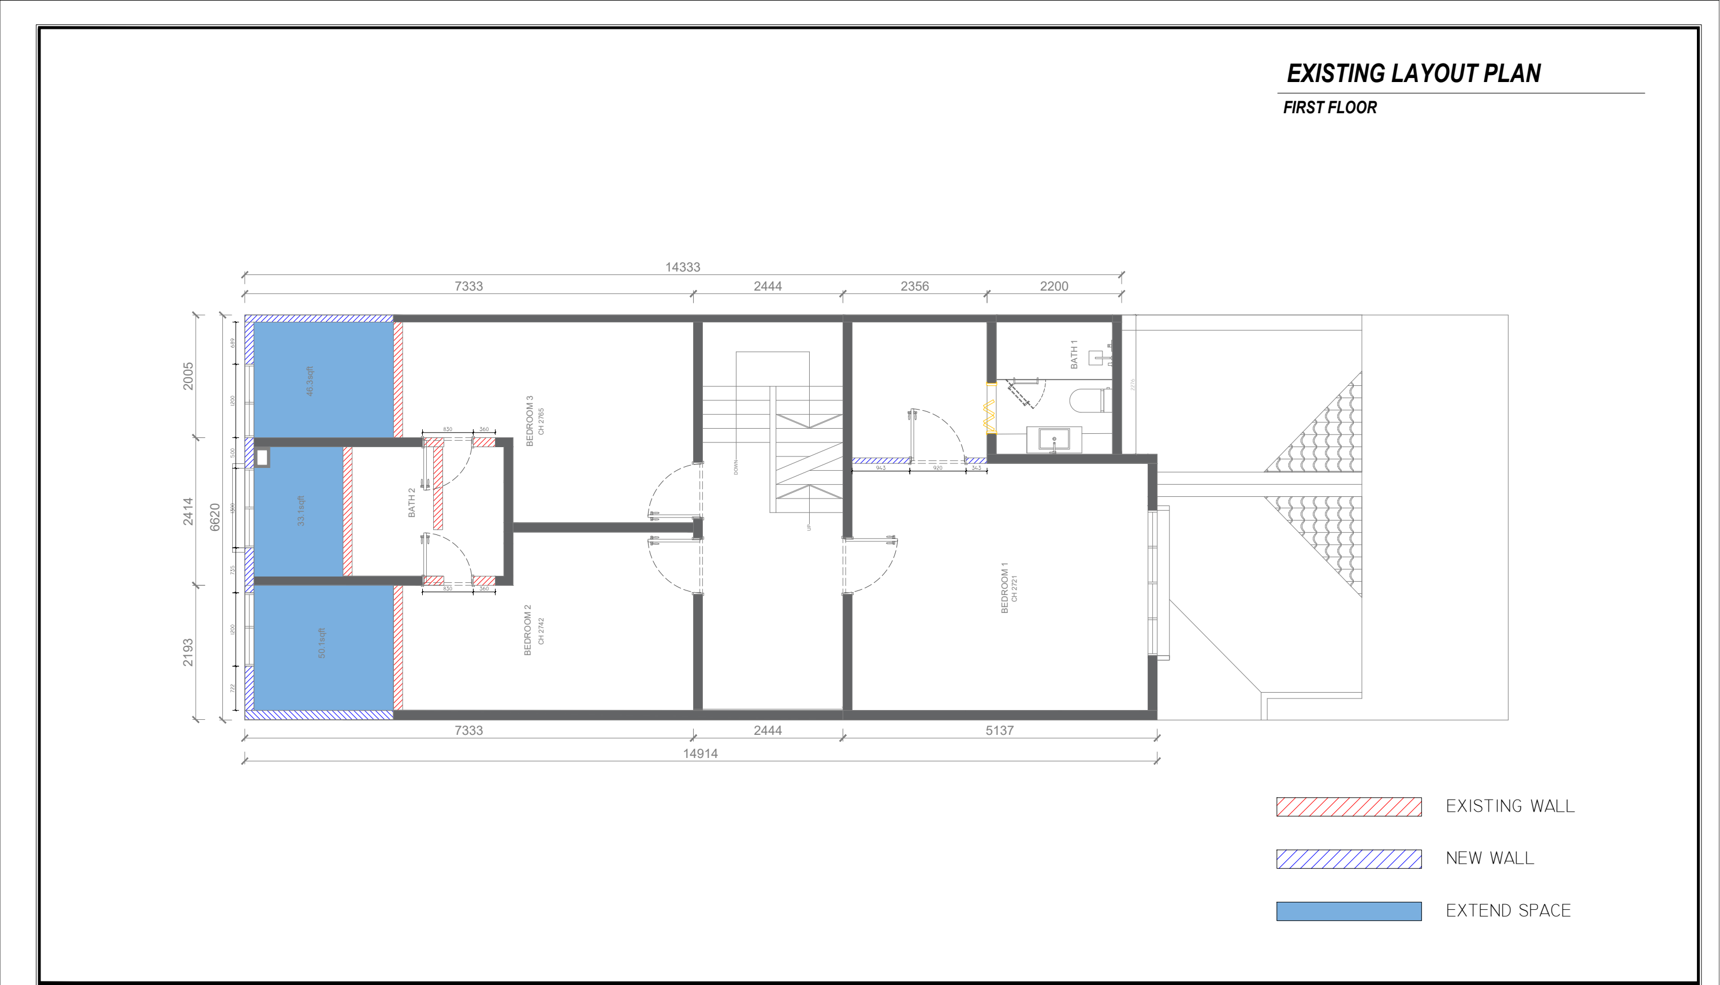
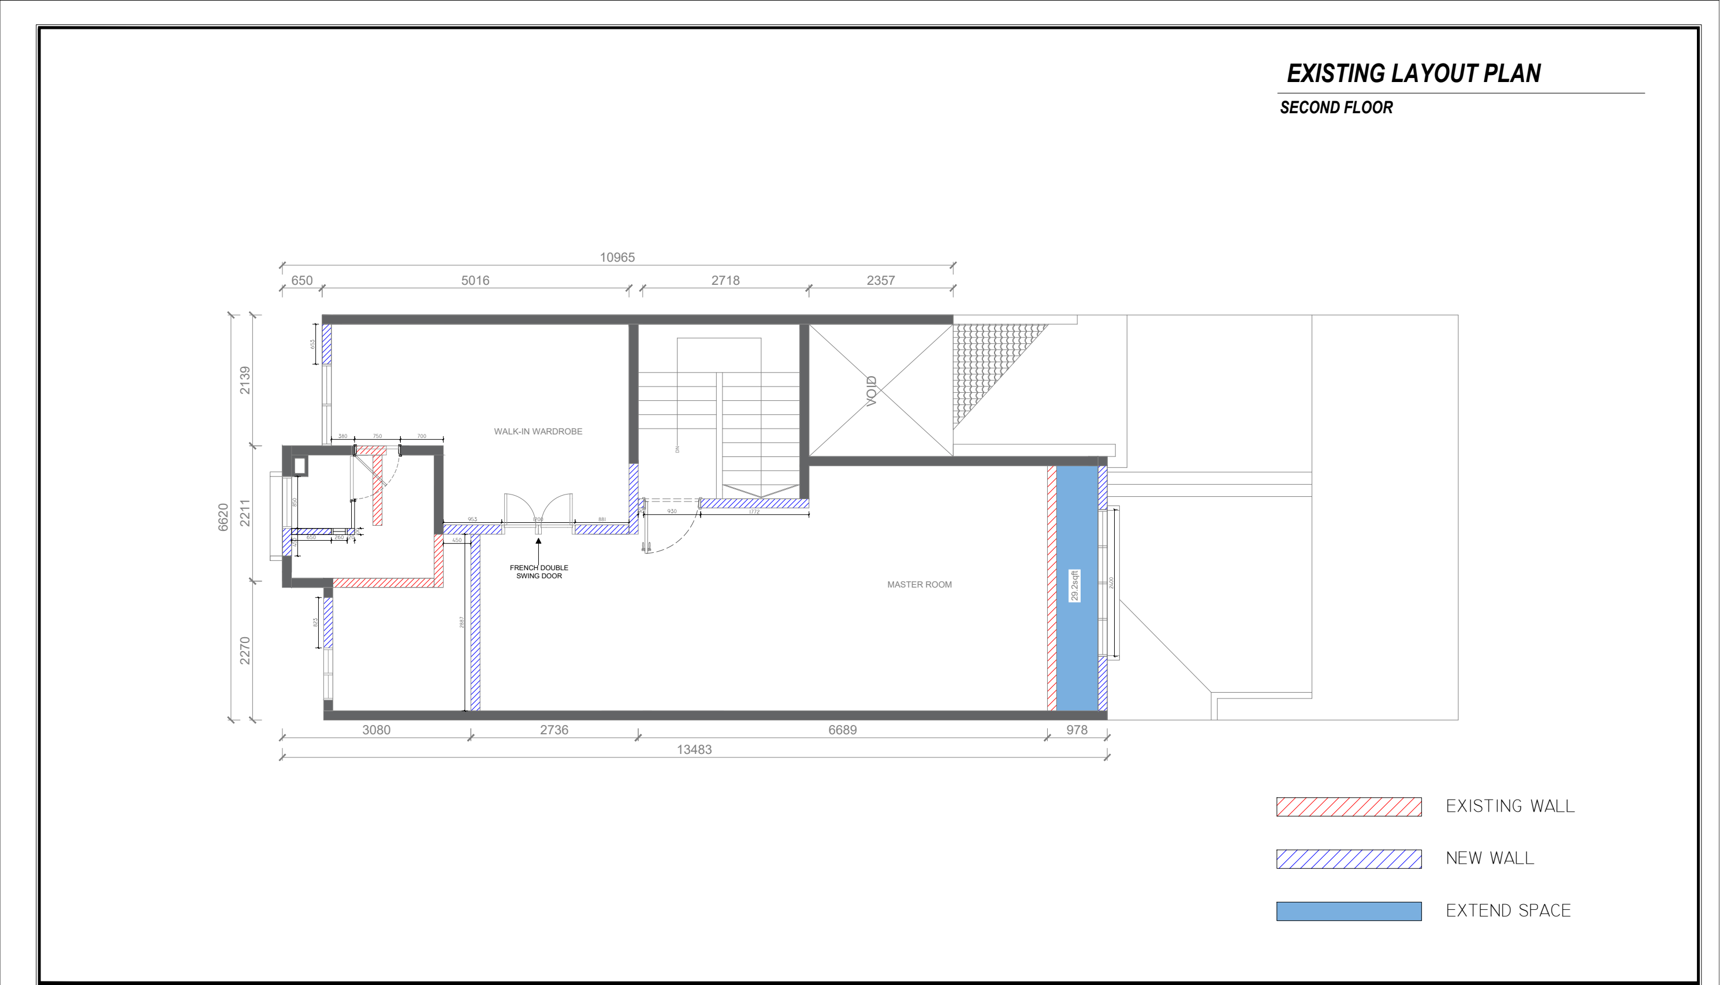
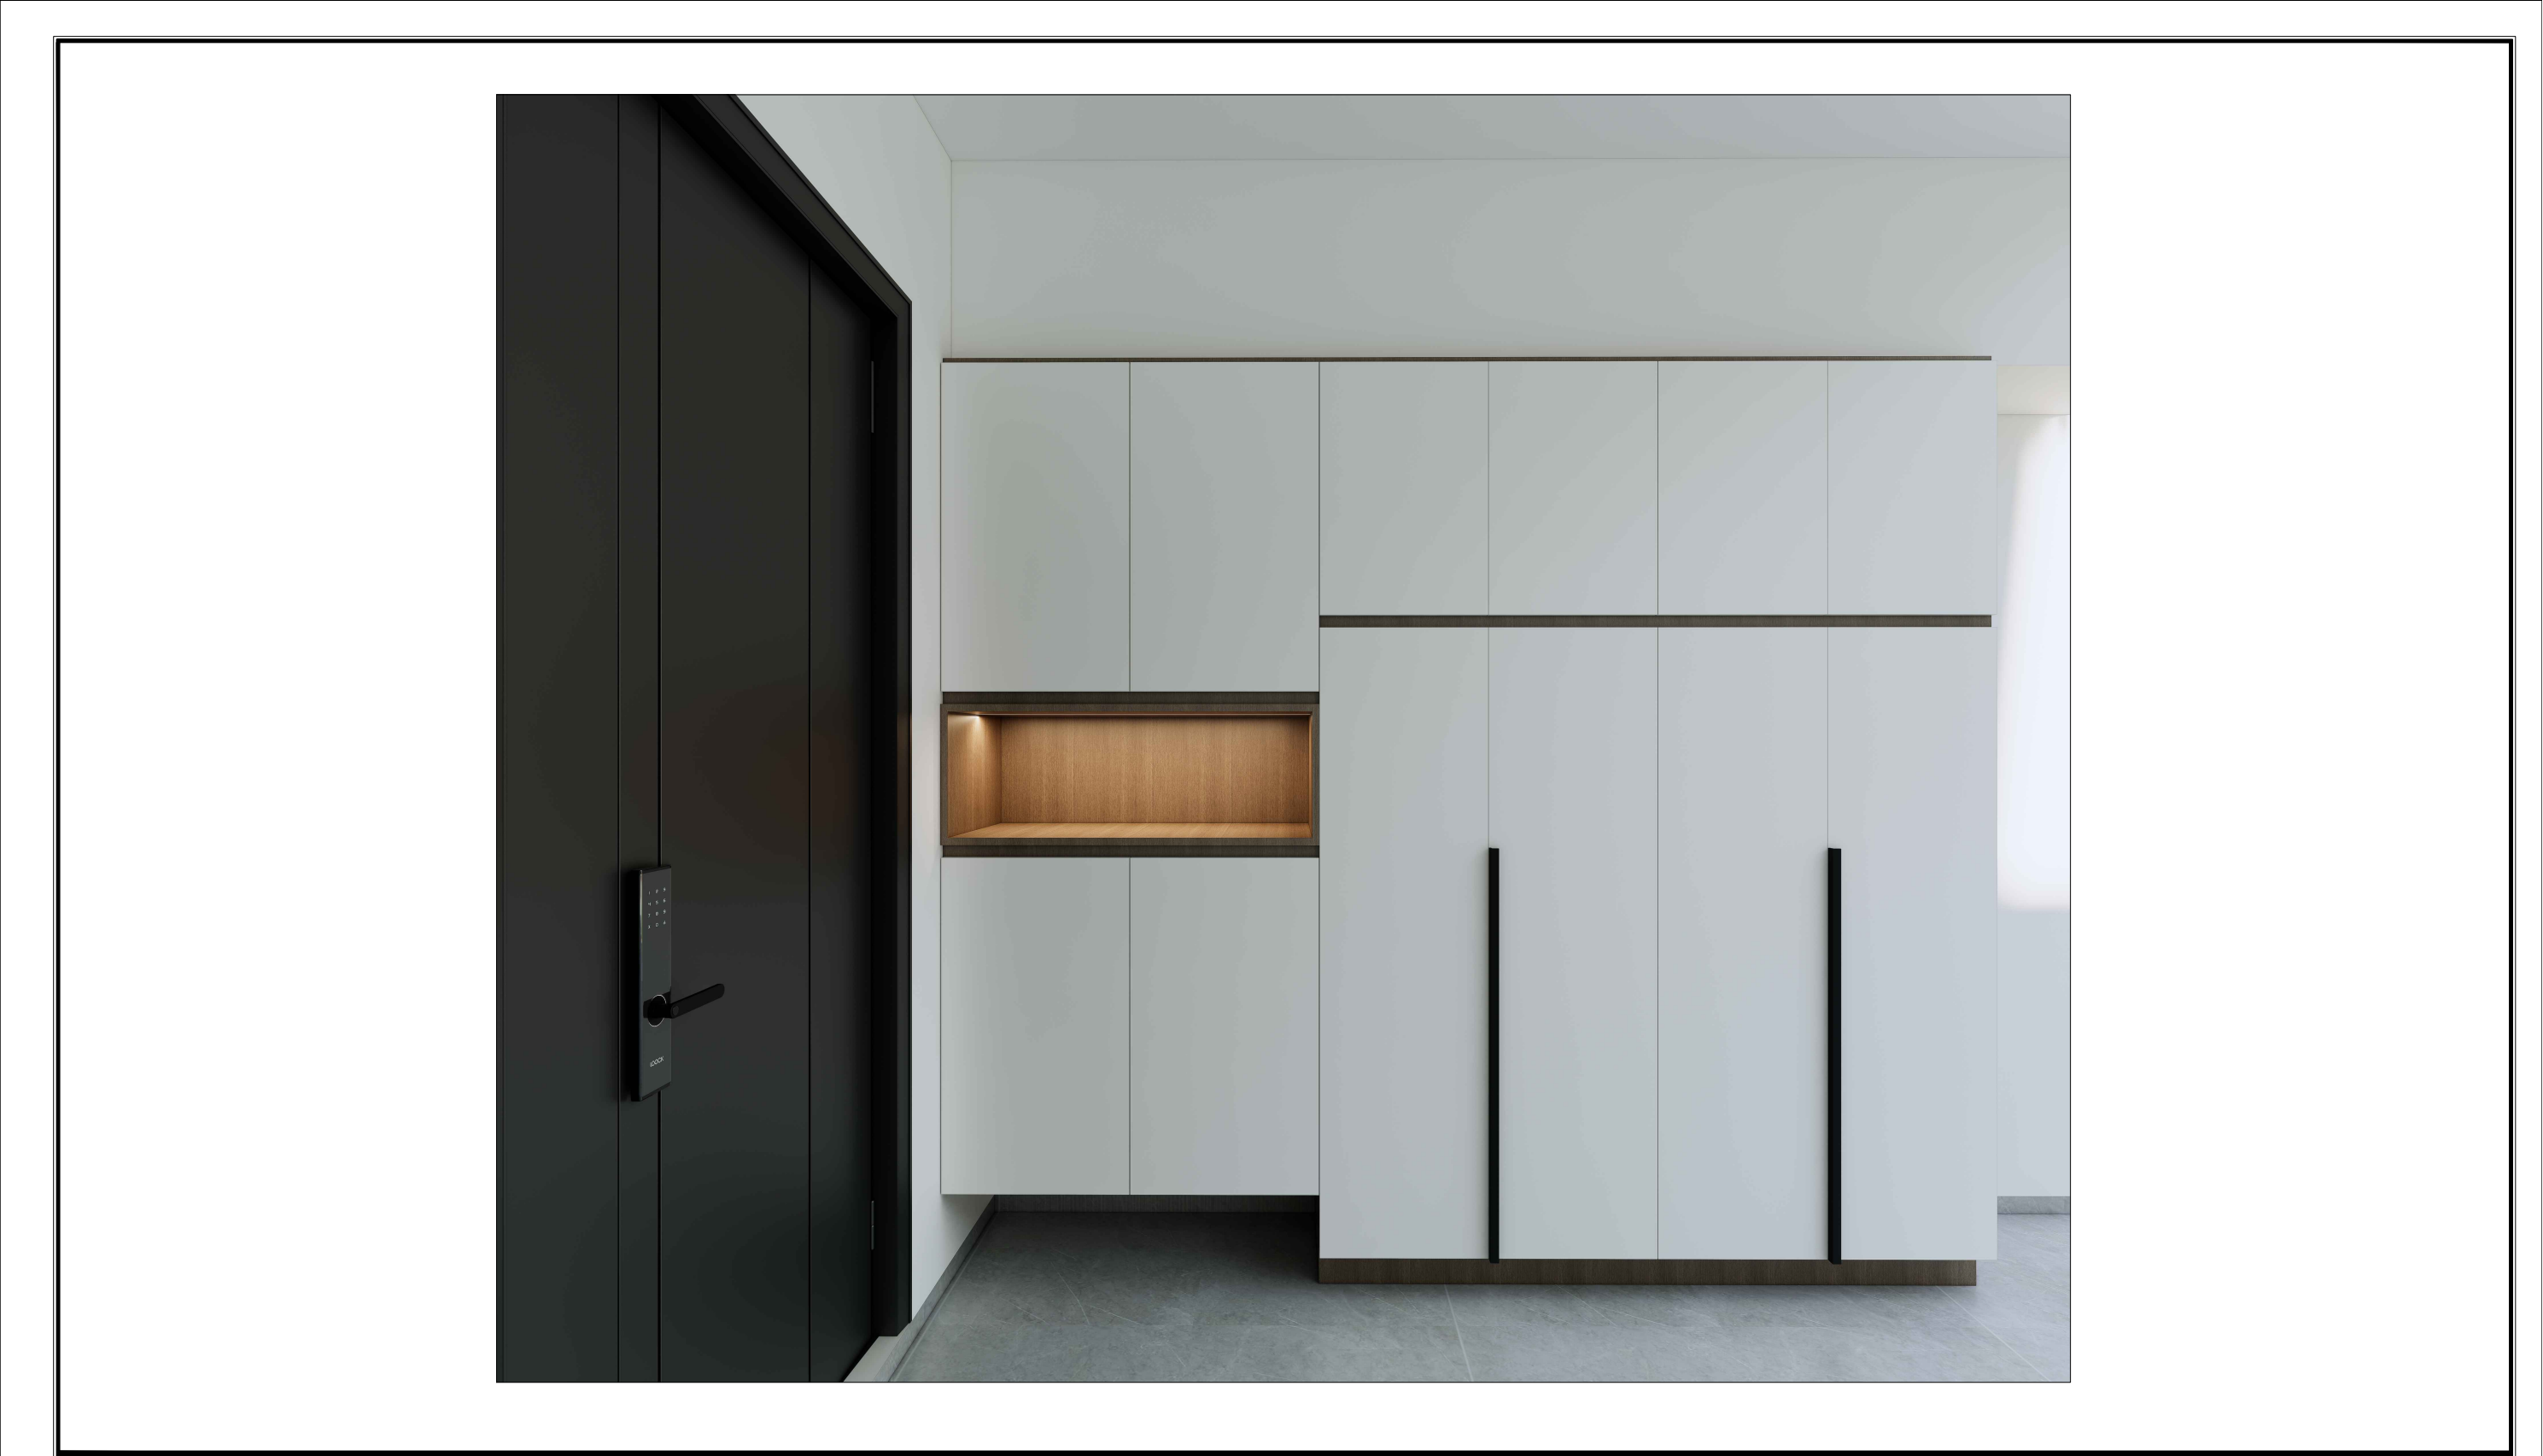
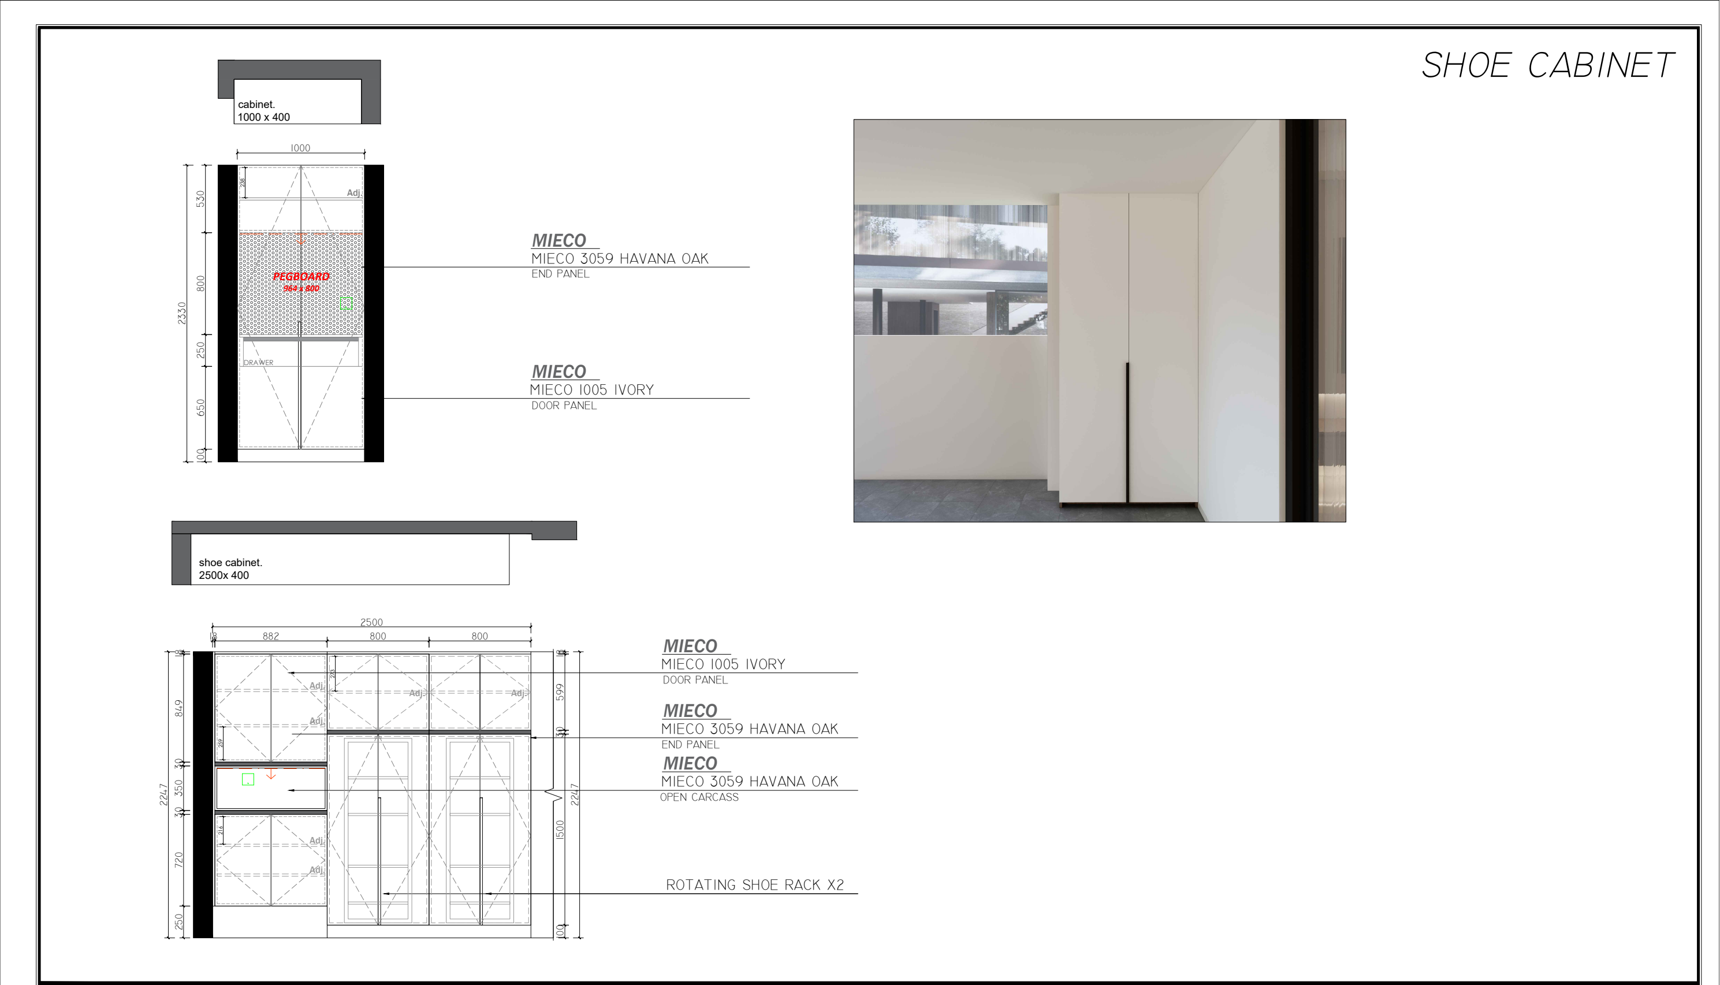
The drawing sets connect existing layouts with proposed furniture, lighting and electrical planning. Detailed sheets develop the built-in furniture and joinery.
Explore the drawings behind the design. Public drawing editions exclude client title blocks and selected original pages. Drawing studio credits are retained. For complete project information, please get in touch.