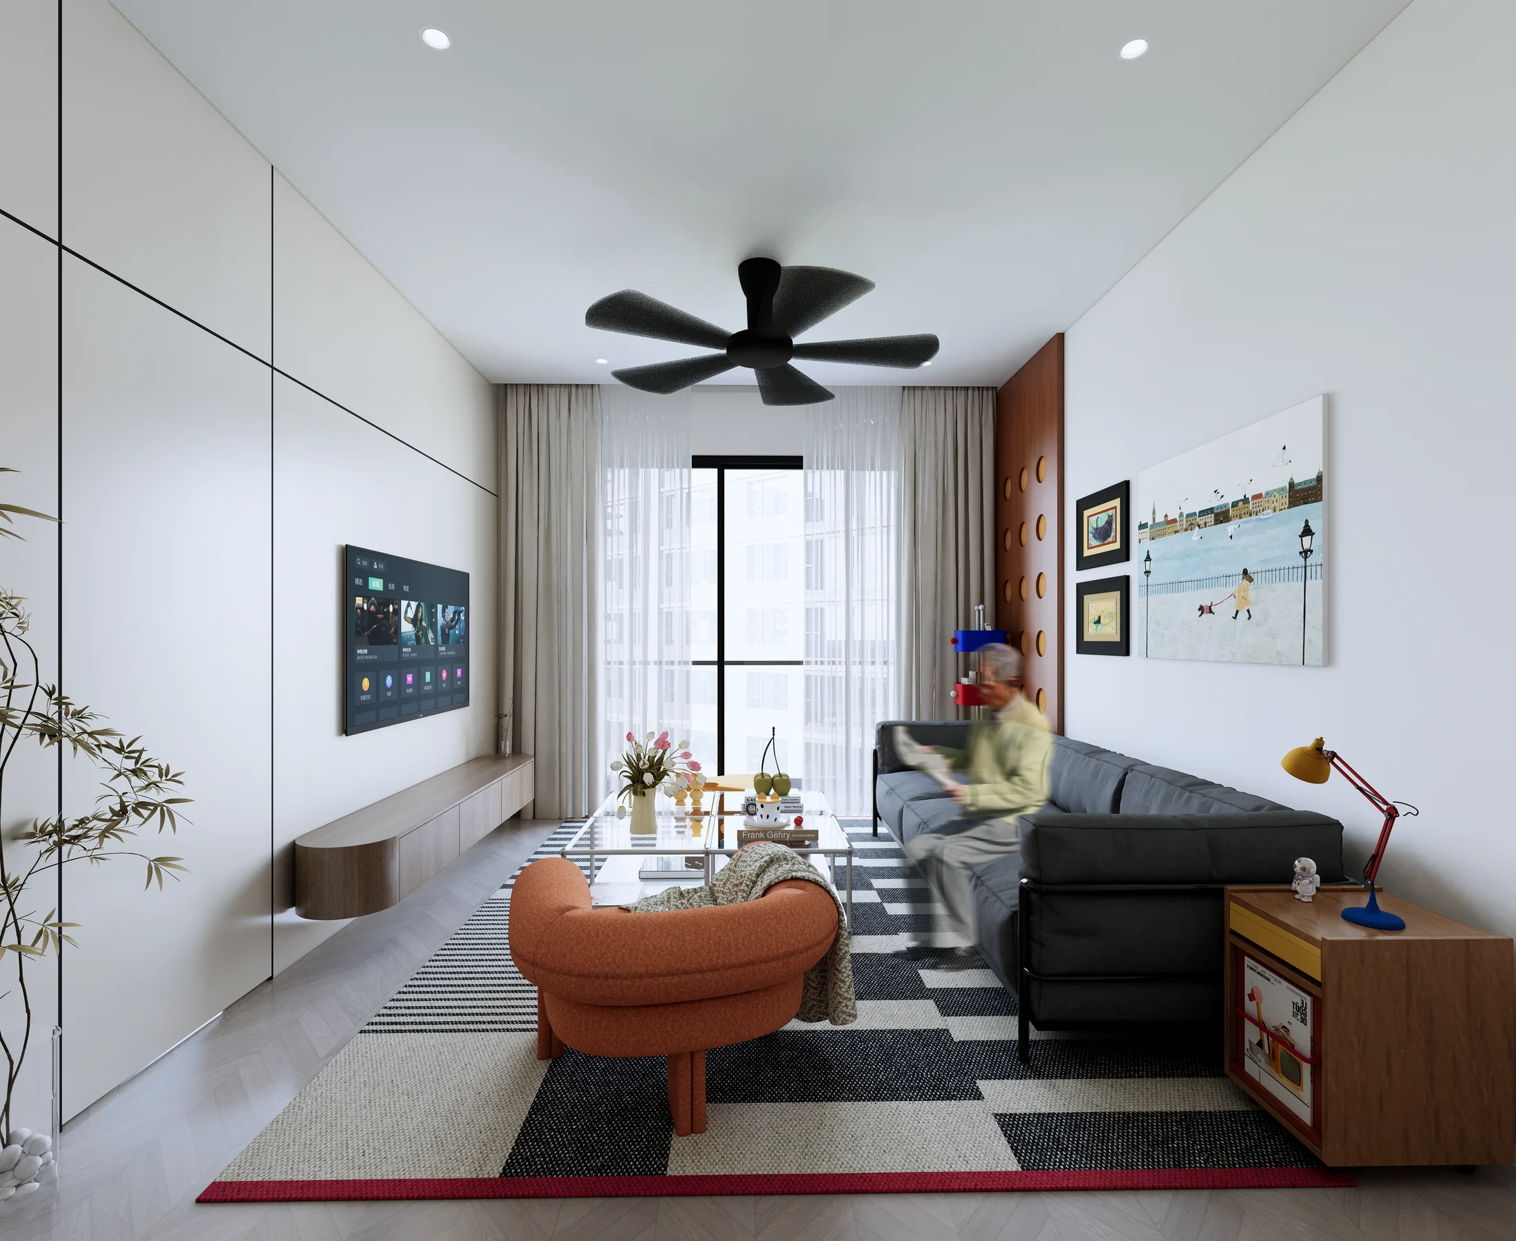
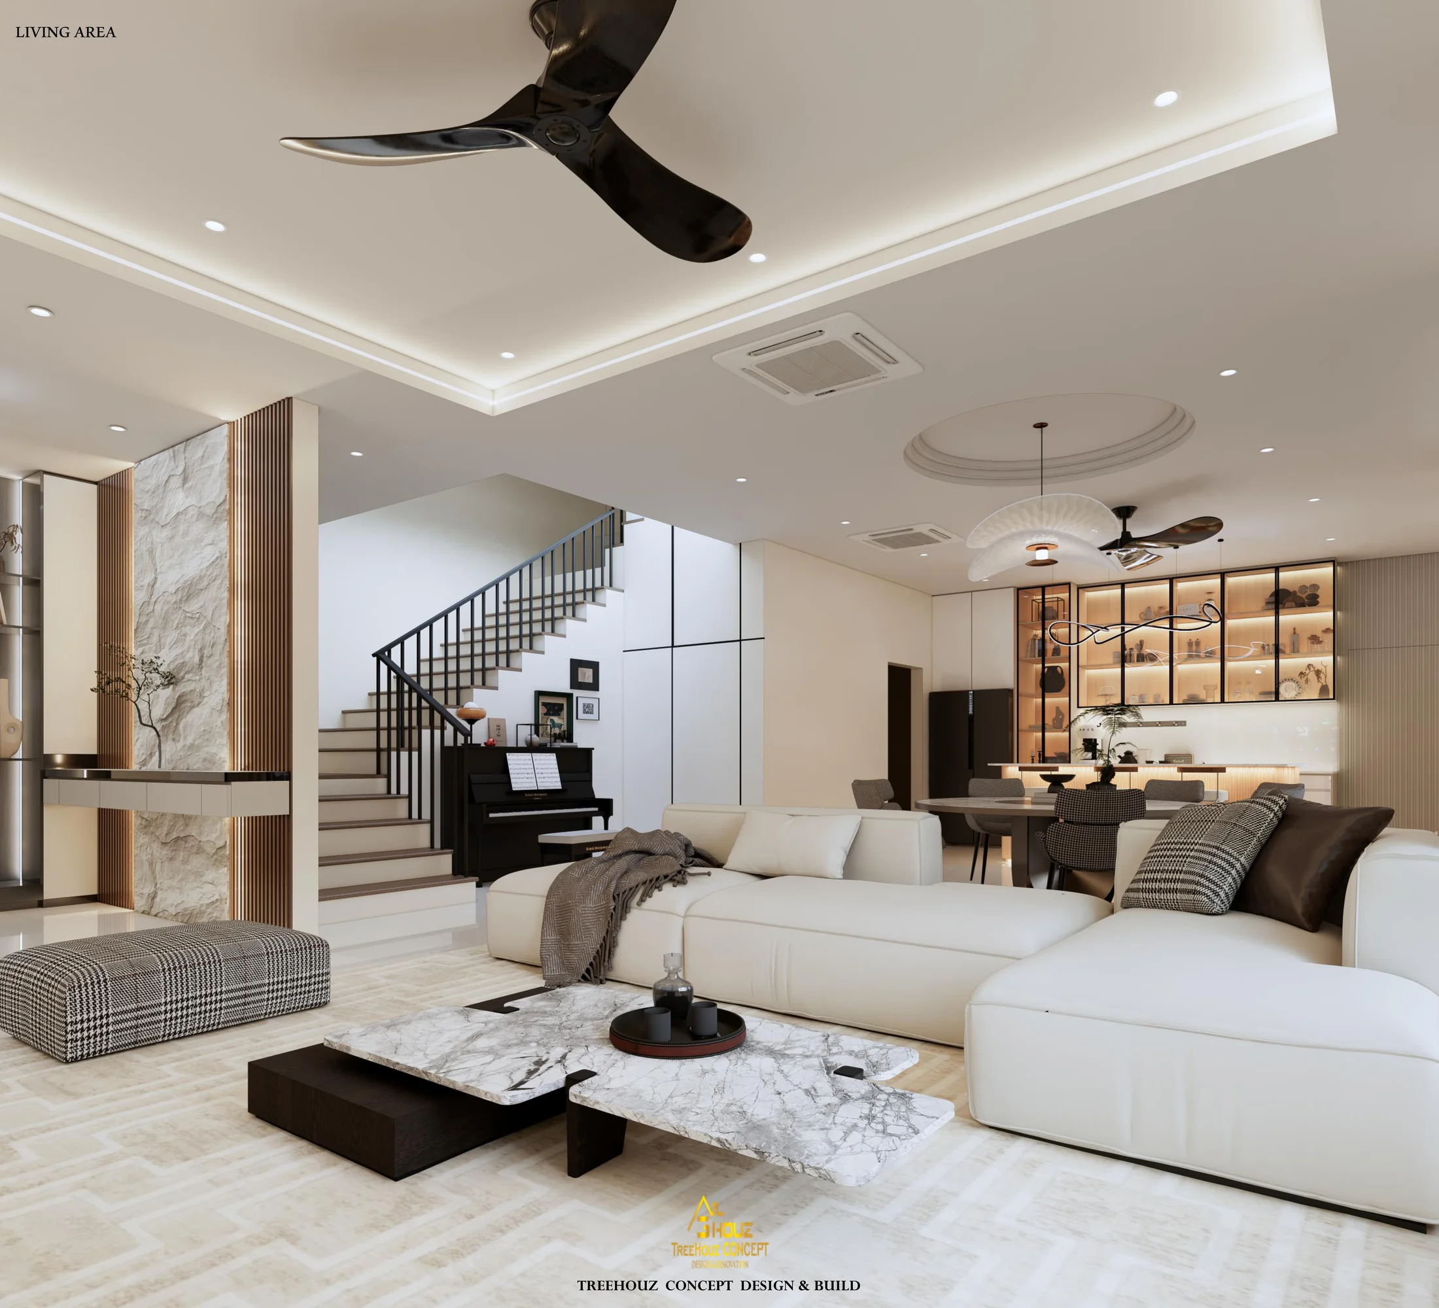
A bright interior with graphic accents and a playful edge.
Orange and red seating, graphic artwork and a patterned rug punctuate an otherwise pale interior. Timber cabinetry and a continuous living-dining sequence bring the composition together.
The bedroom continues the same language through light joinery, a checkered textile and bold artwork. Six views present the proposed interior across its living and sleeping spaces.